
Skip to content
ALL STEEL
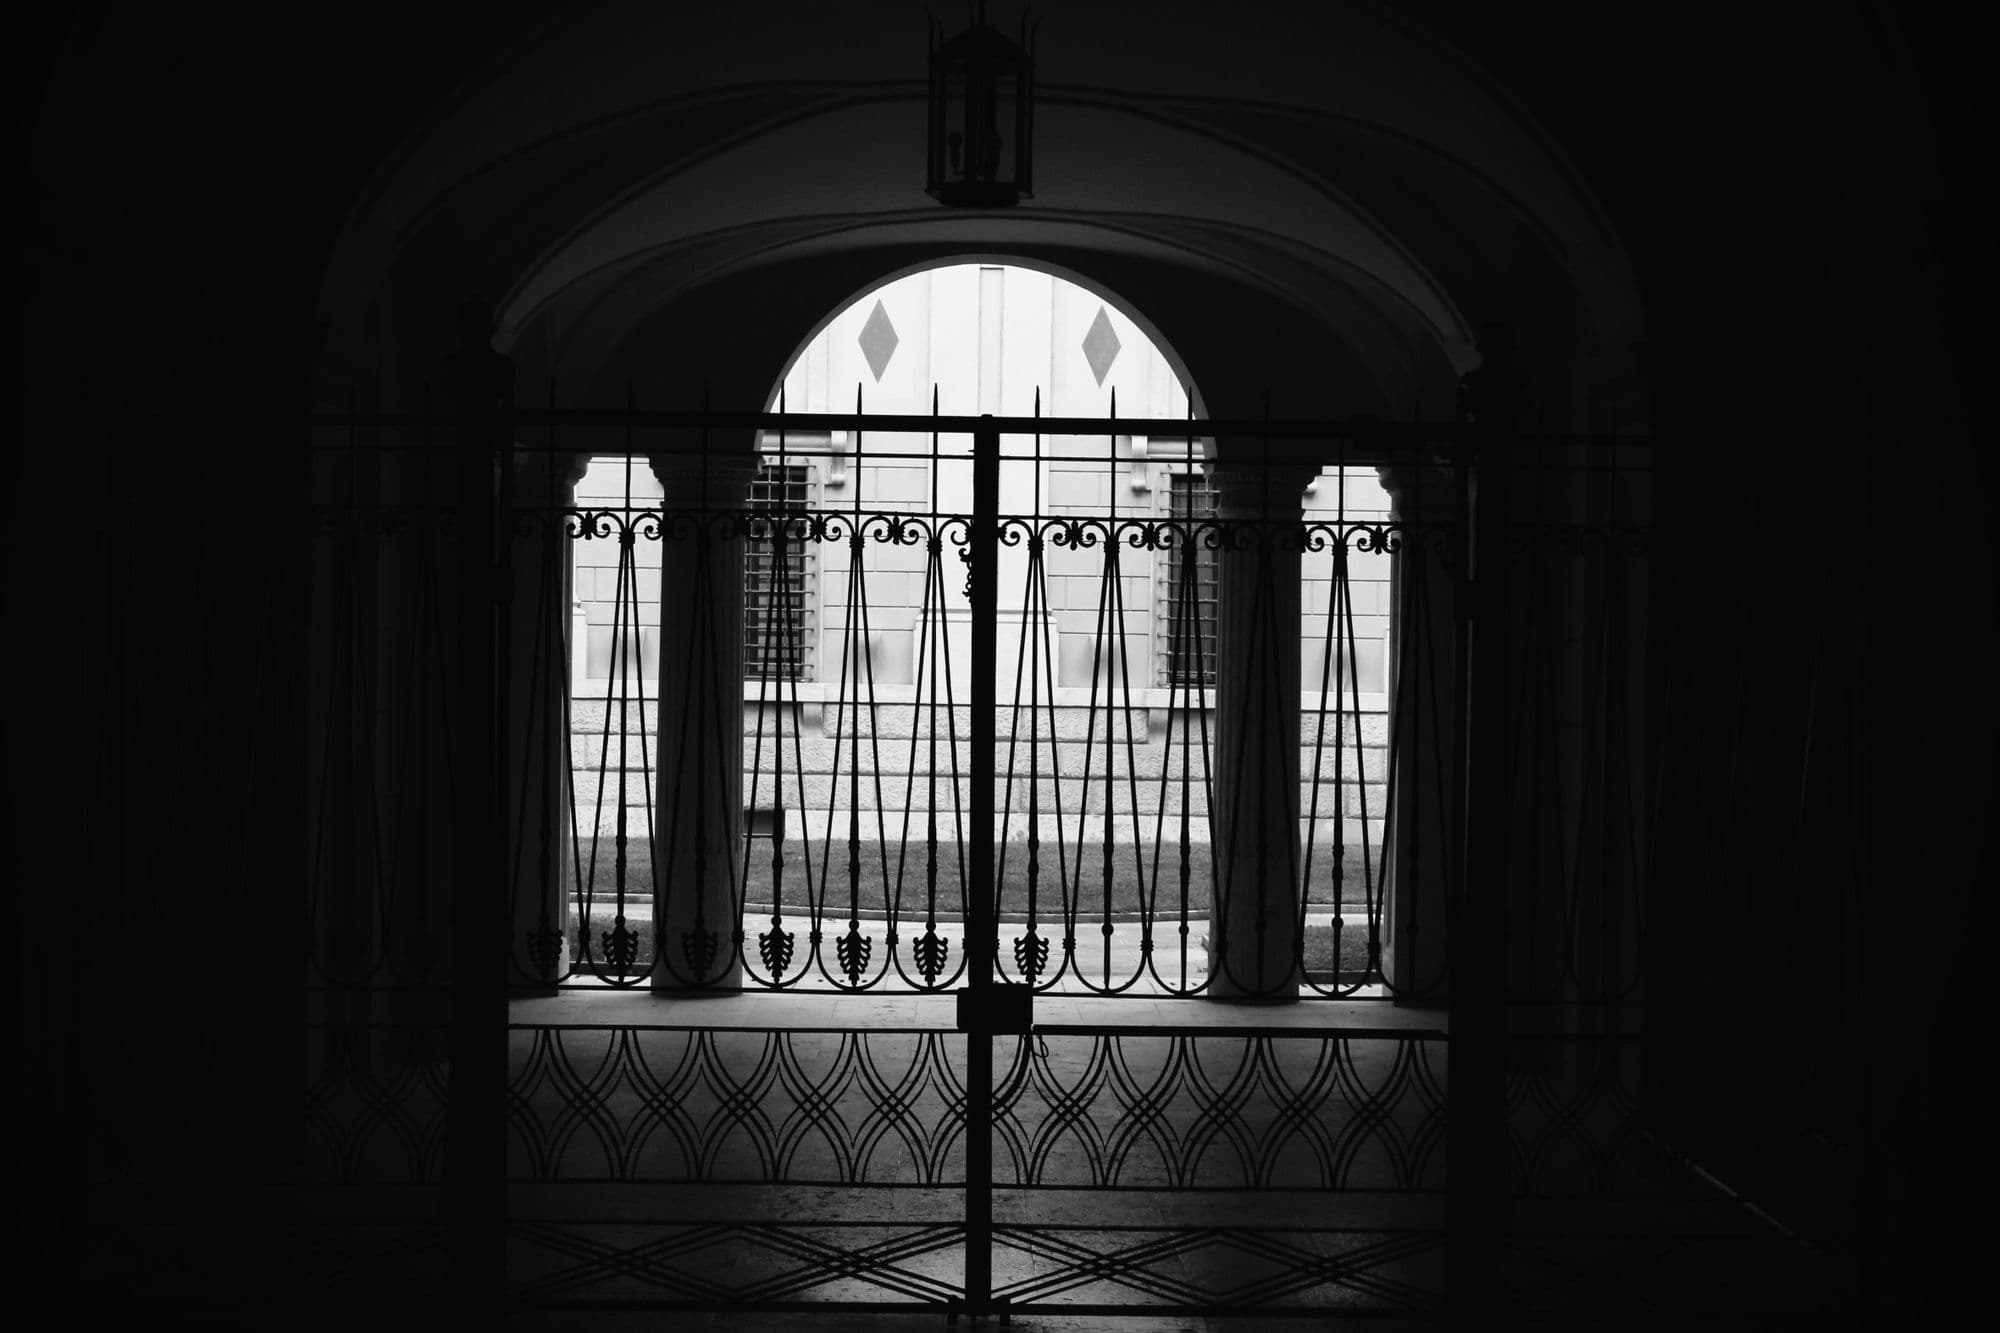
Wrought-iron gate silhouetted in a stone archway, with daylight behind it

Steel, shaped with intention.

Custom wrought ironwork and metal designs, crafted with precision and built around your vision.

Explore Our Work

What we make

Work that begins with the opening, not the catalogue.

Each category below is made to measure. If what you have in mind sits between two of them, that is usually a sign it is worth a conversation.

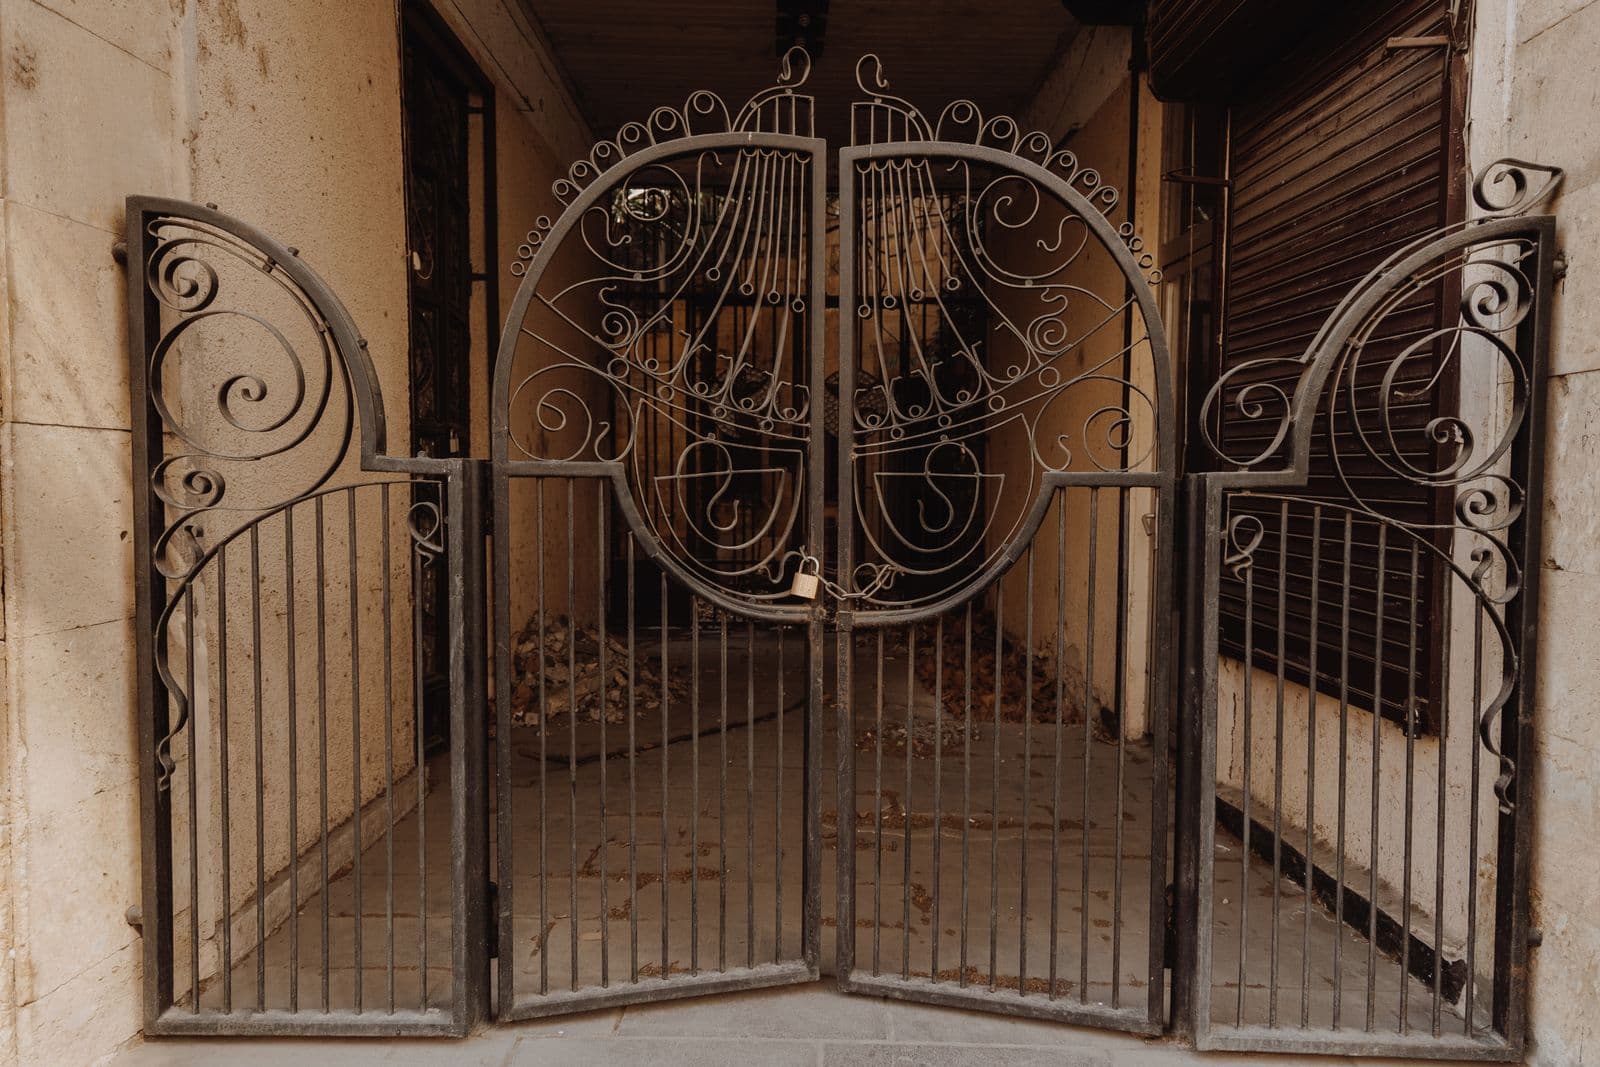
Ornamental wrought-iron gate with scrolled panels set in a stone entrance

Wrought-iron gates

Driveway and pedestrian gates drawn around the opening they belong to, from restrained bar work to full scrollwork.

Gate enquiries usually start with the opening width, the fall of the ground, and whether the gate swings, slides or may be automated later.
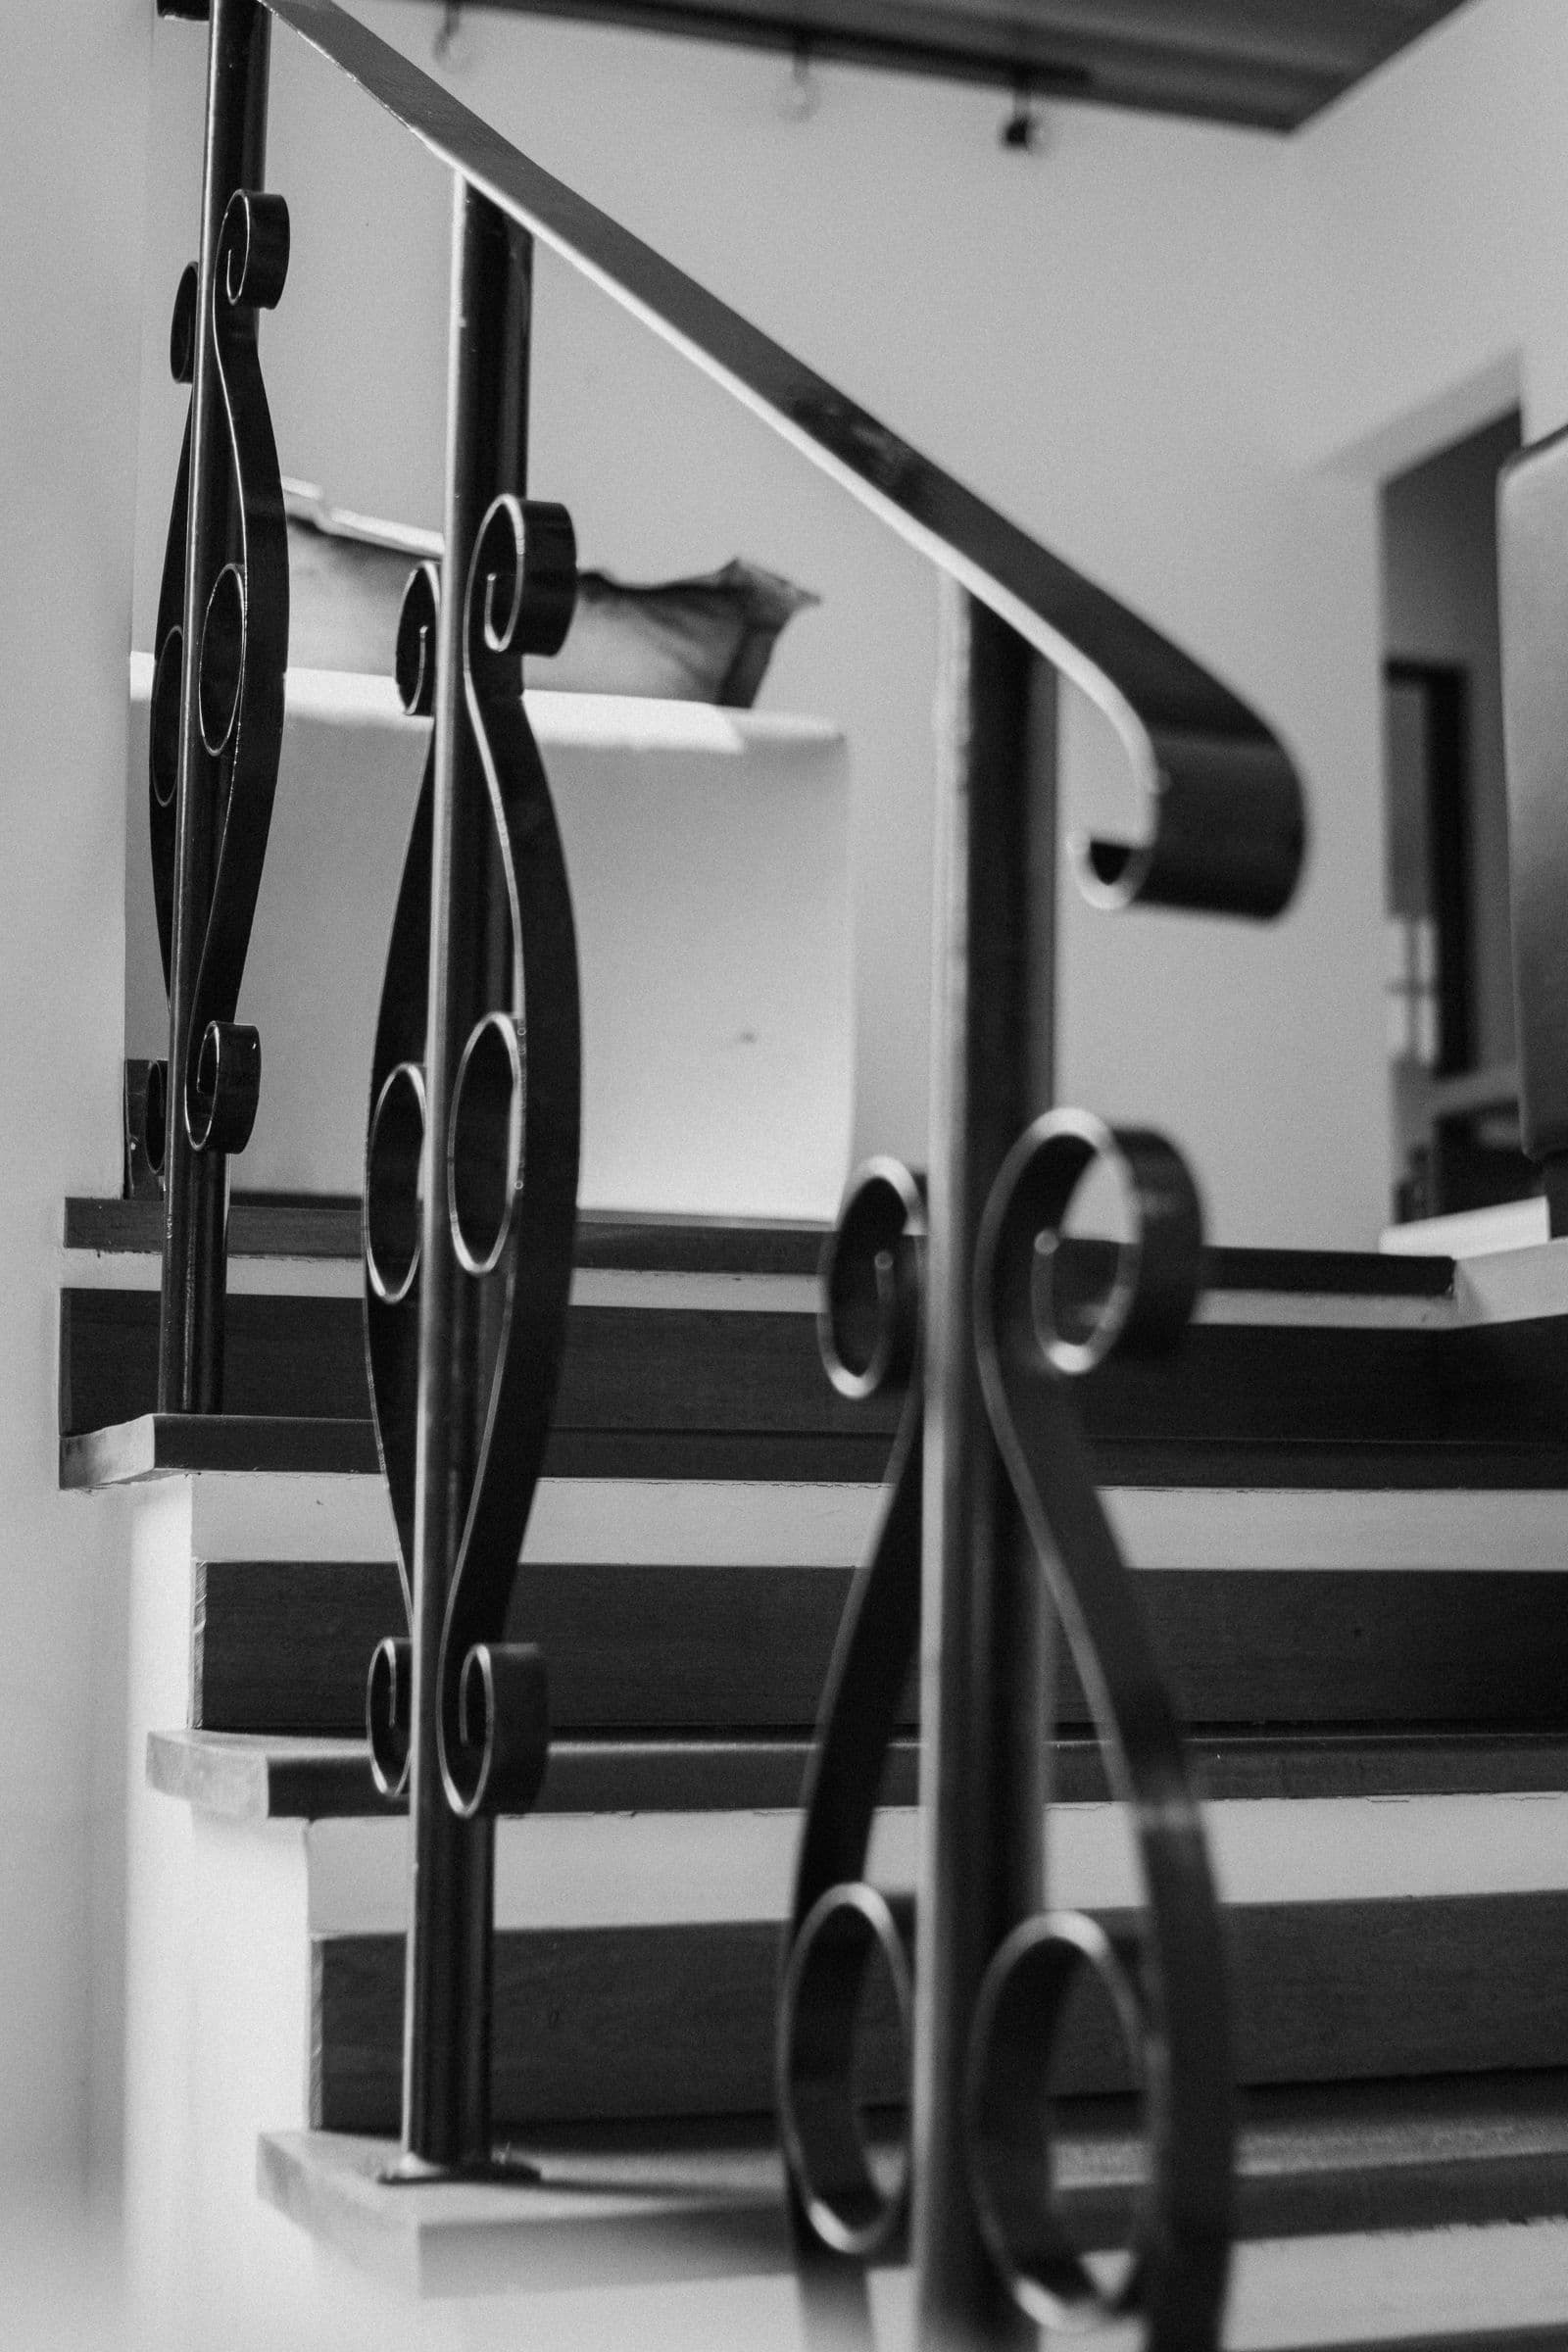
Staircase with an ornate iron balustrade photographed in black and white

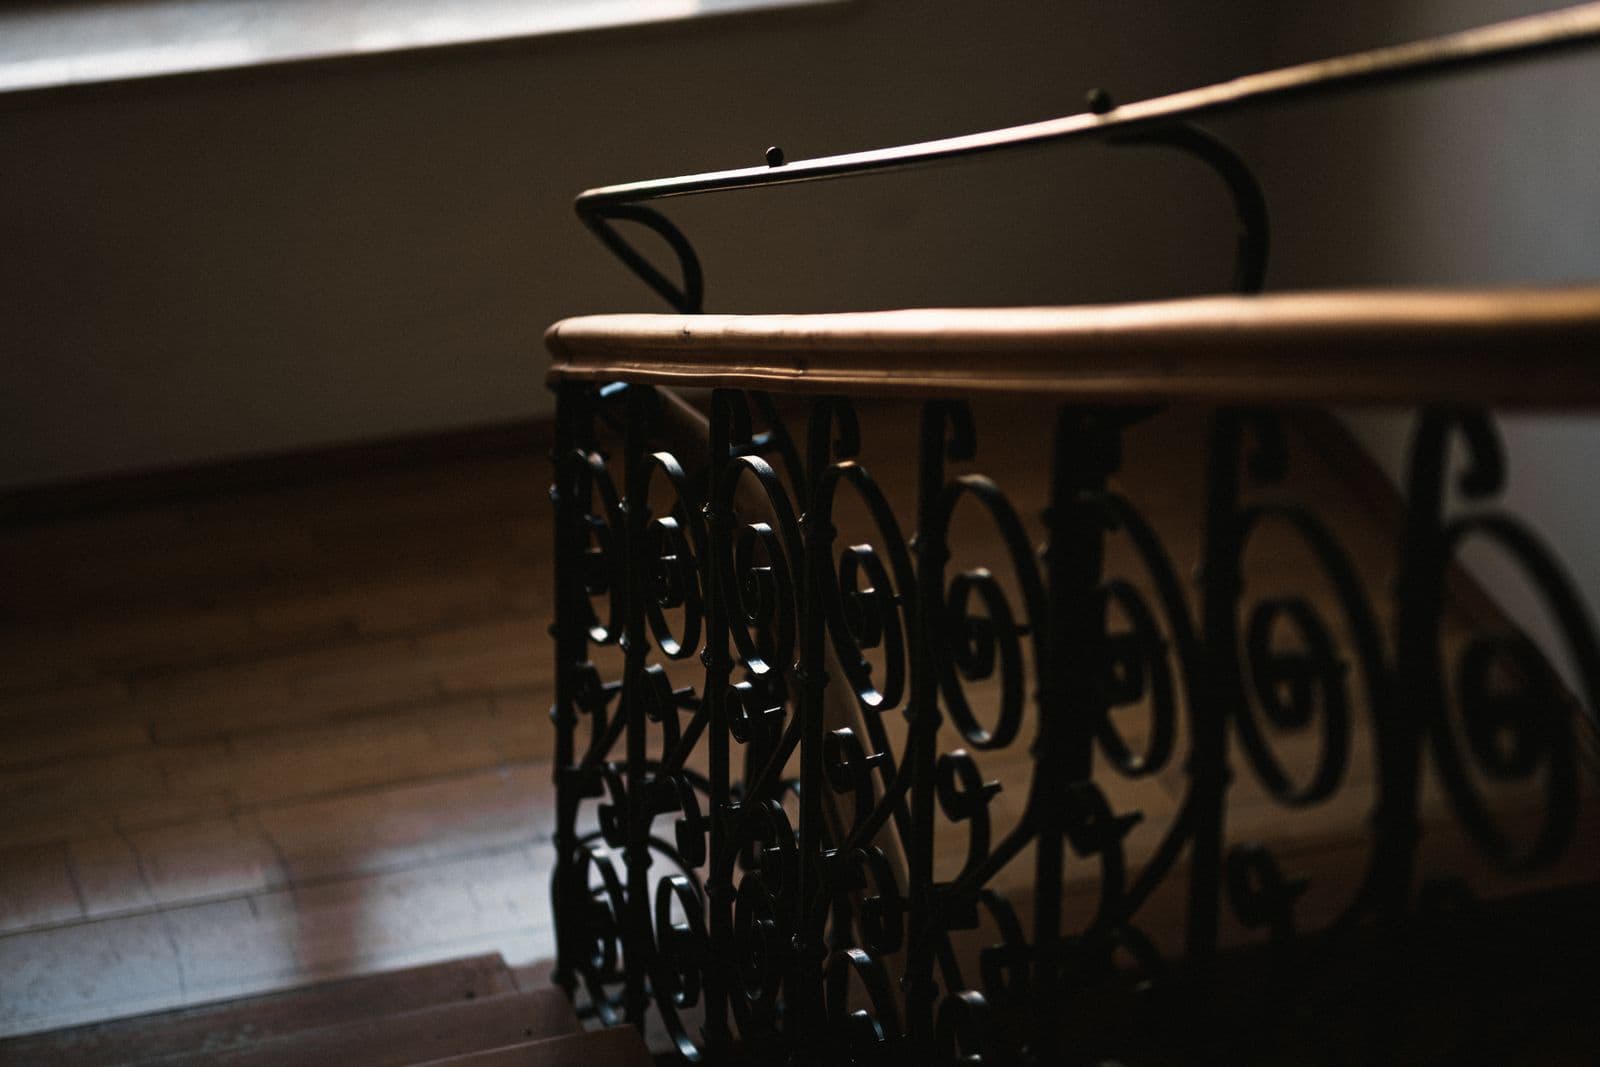
Railings and balustrades

Stair, balcony and landing balustrades measured on site and made to suit the run, the rise and the handrail height required.

Black iron fence with spear finials running beside a path

Decorative fencing

Boundary and garden fencing in matched bays, with finials, panels and posts detailed to carry across a whole frontage.

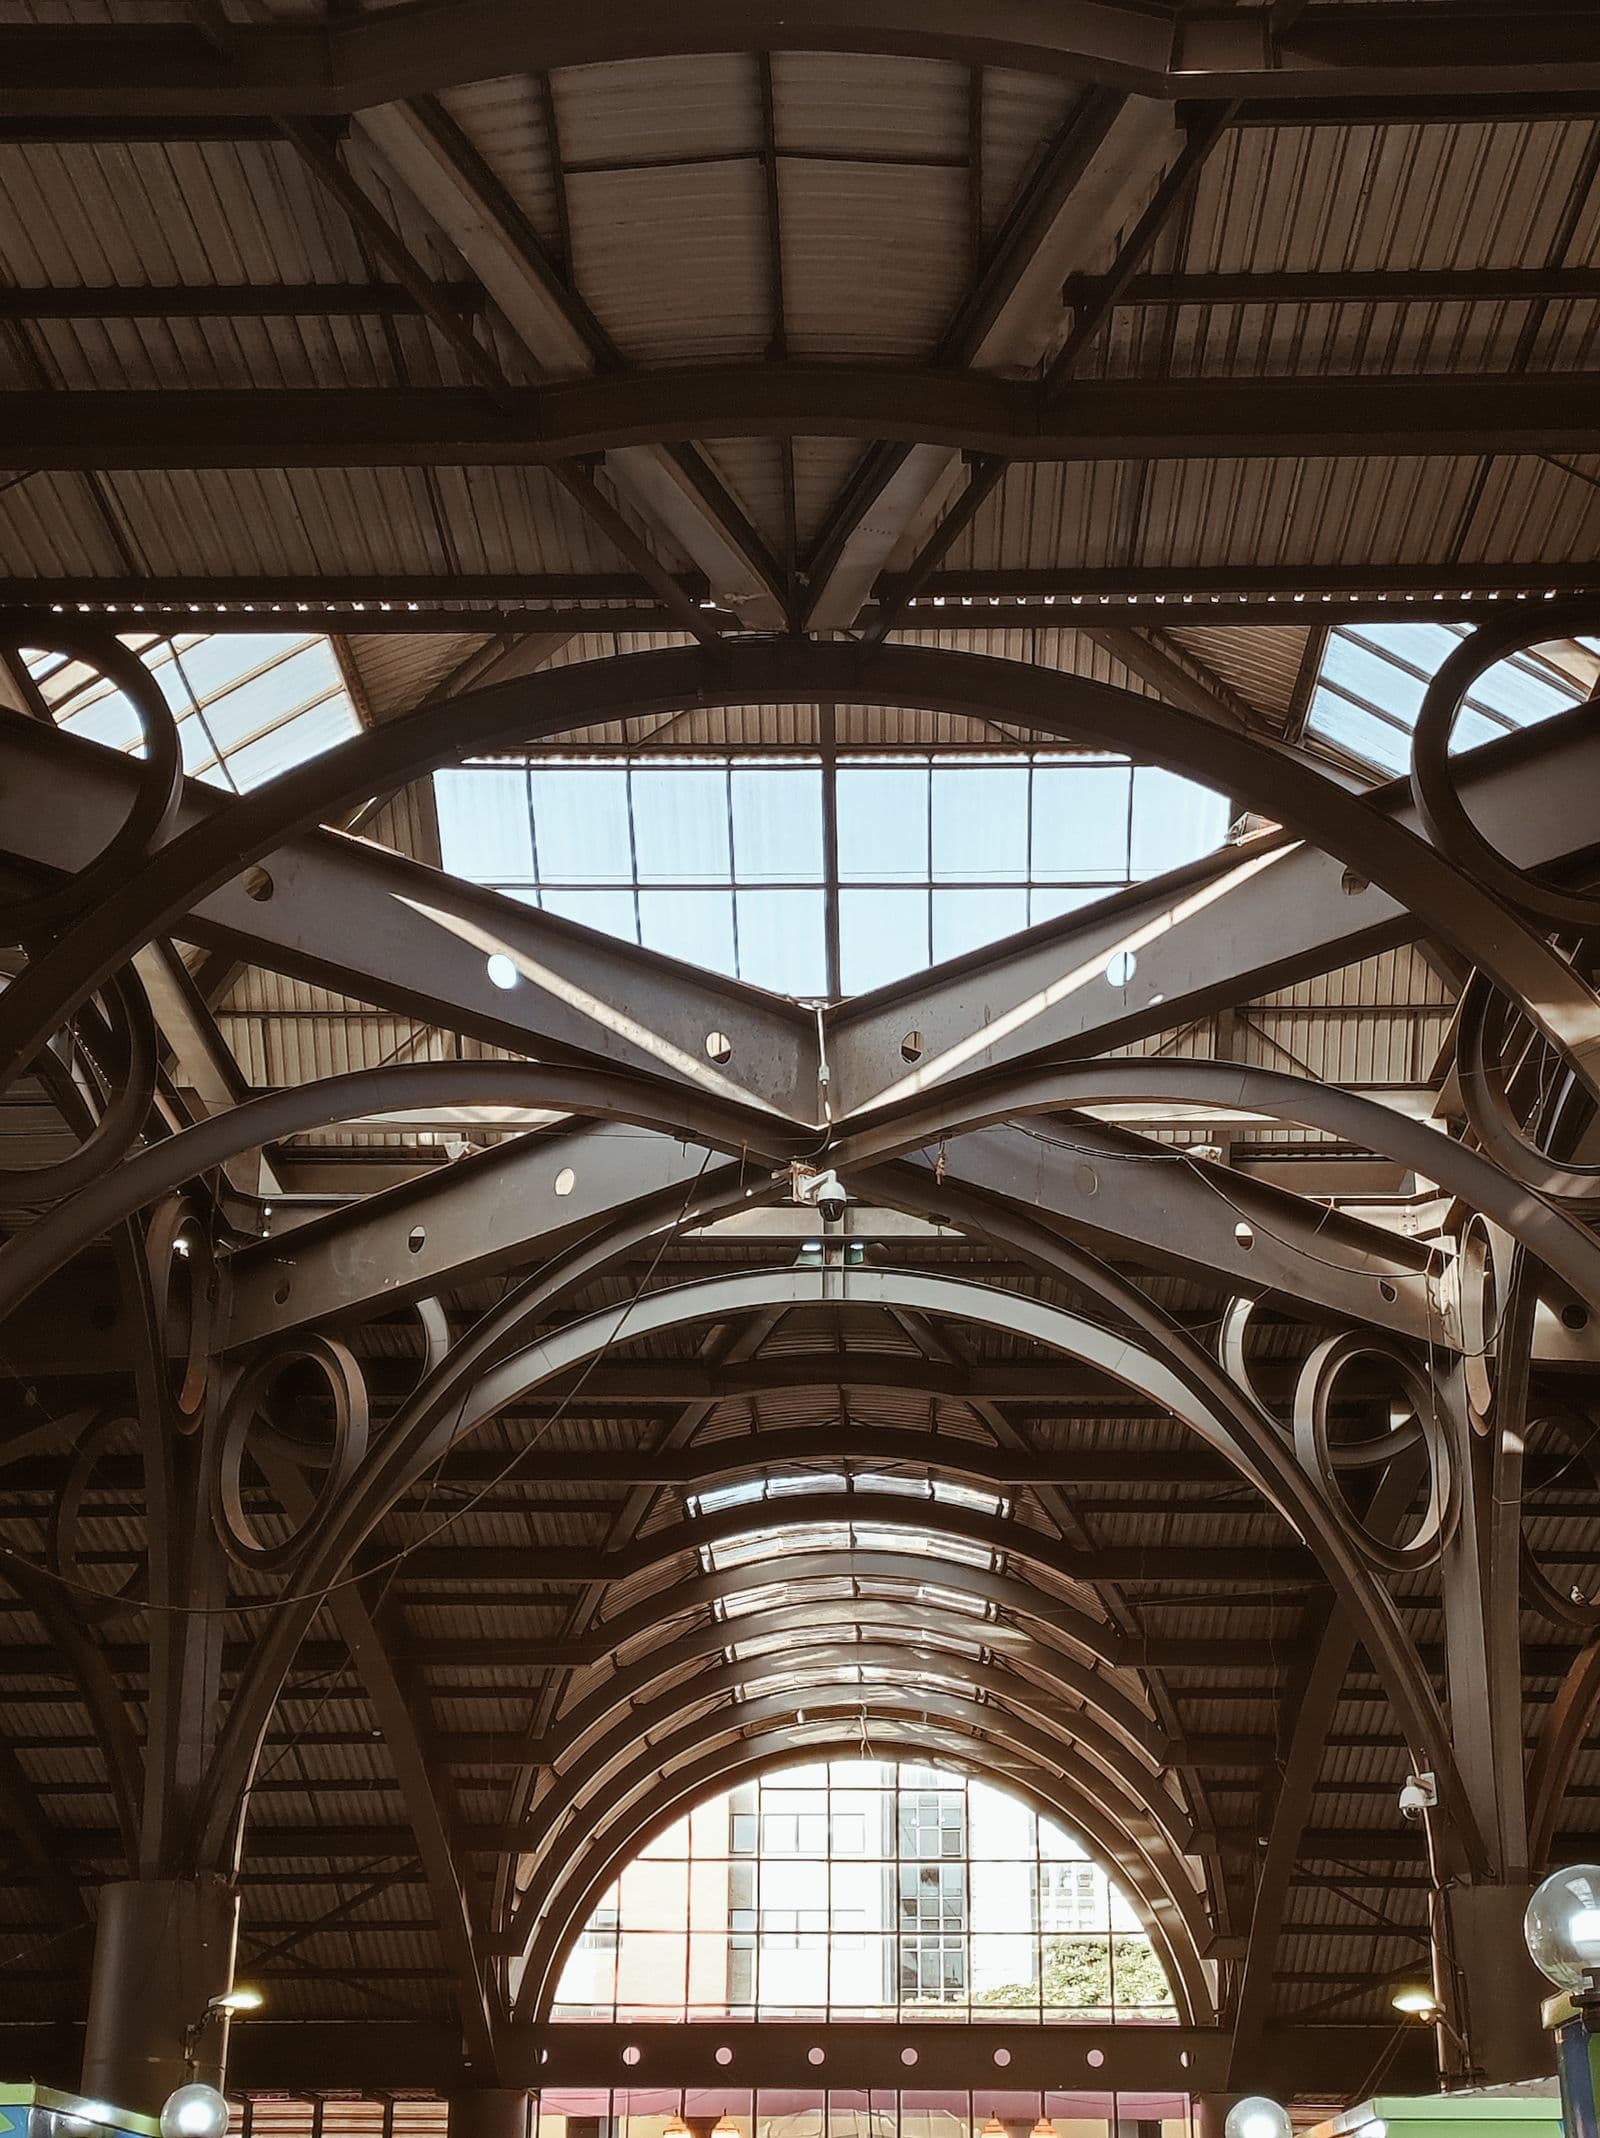
Riveted steel roof structure spanning a historic industrial hall

Architectural ironwork

Canopies, screens, window guards and structural details made to drawings or developed with your architect or builder.

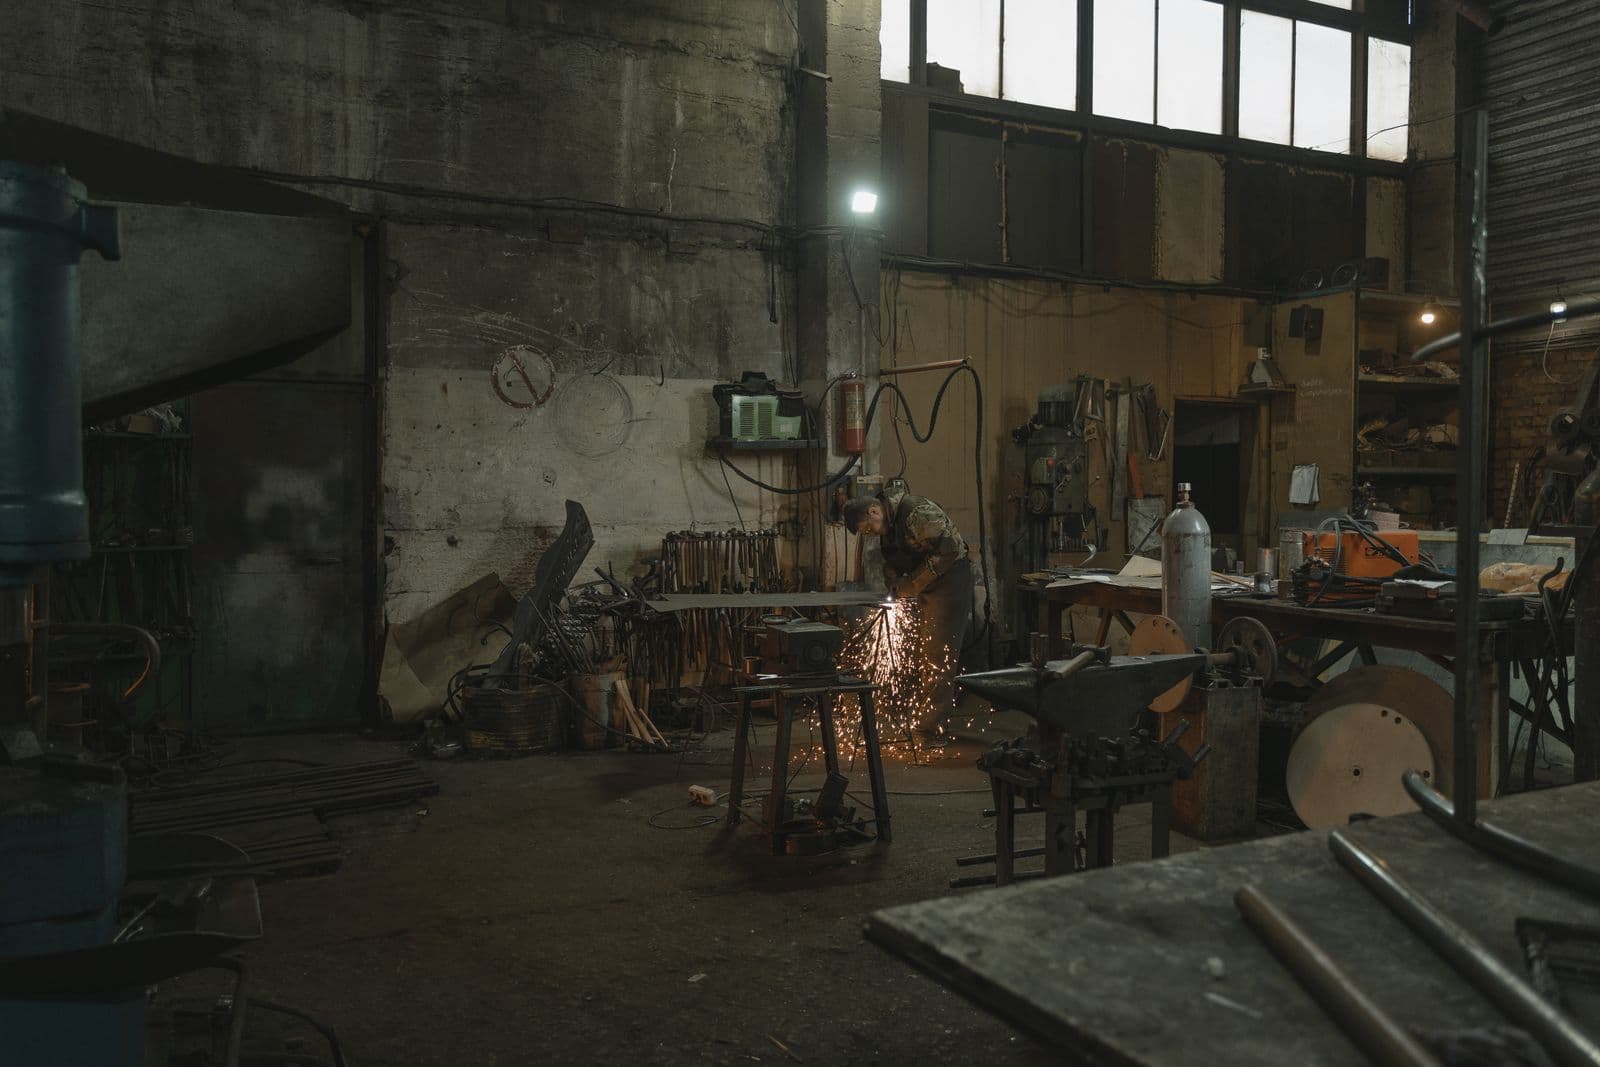
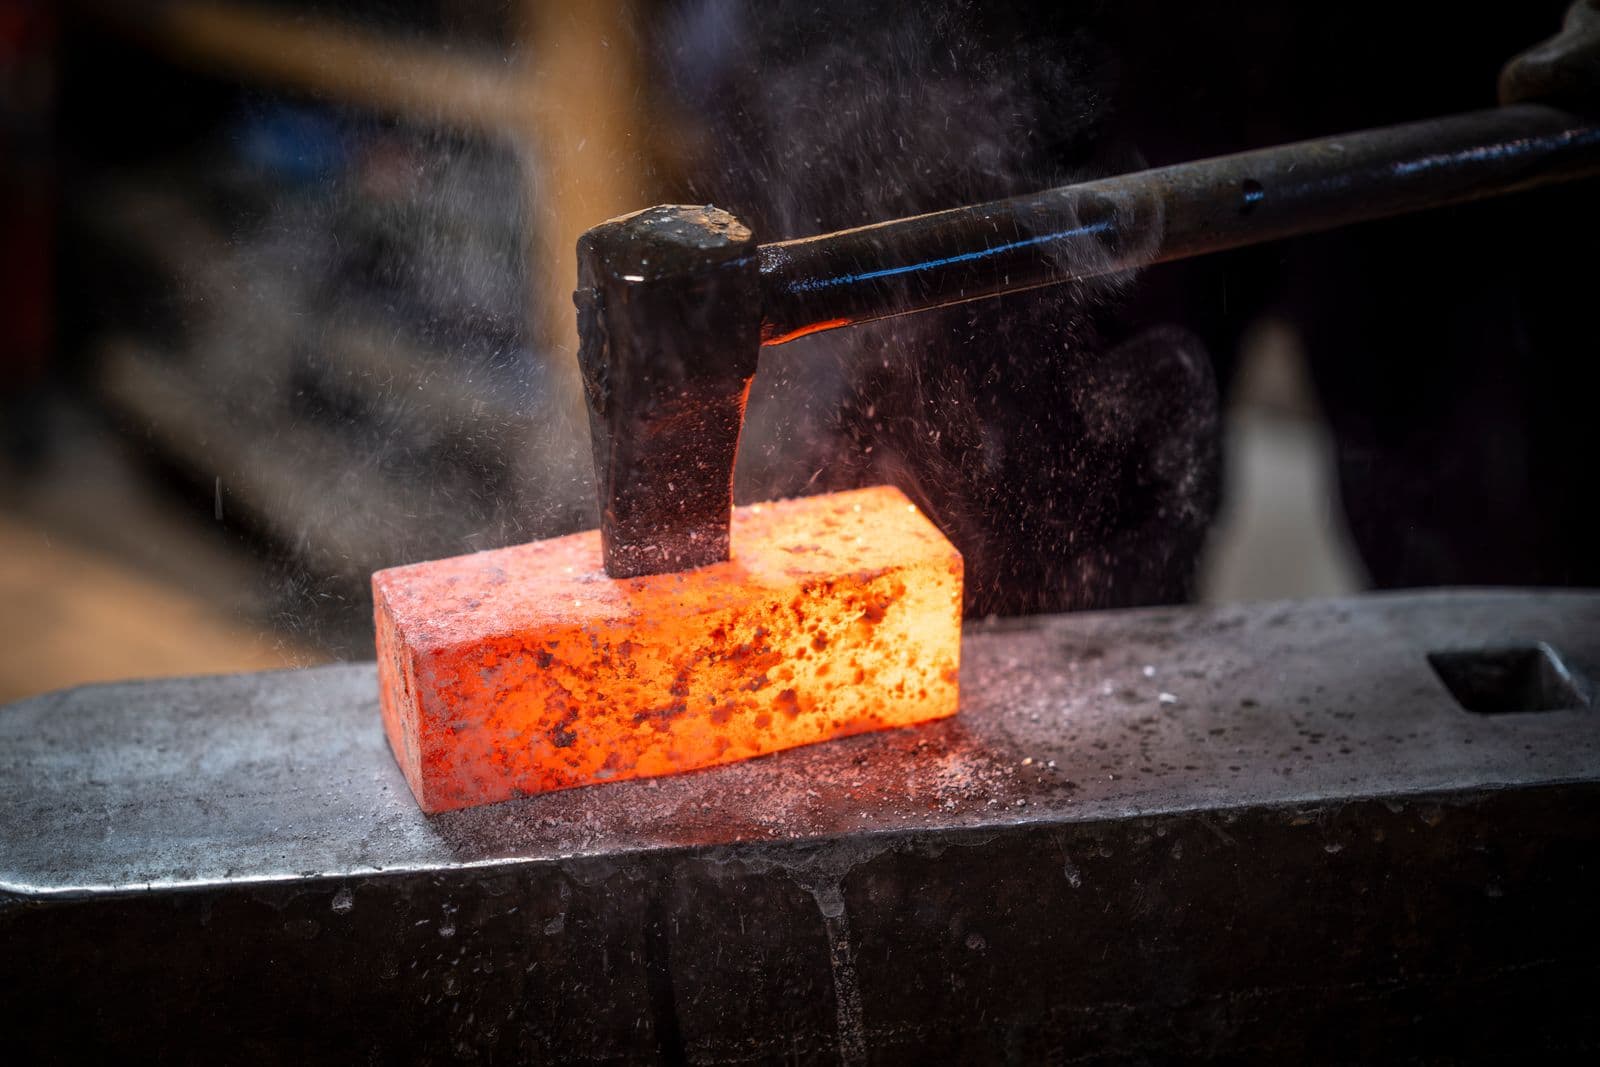
Metalworker welding a steel assembly in a workshop

Custom steel fabrication

One-off steelwork cut, welded and finished to your measurements, from frames and brackets to supports and fixings.

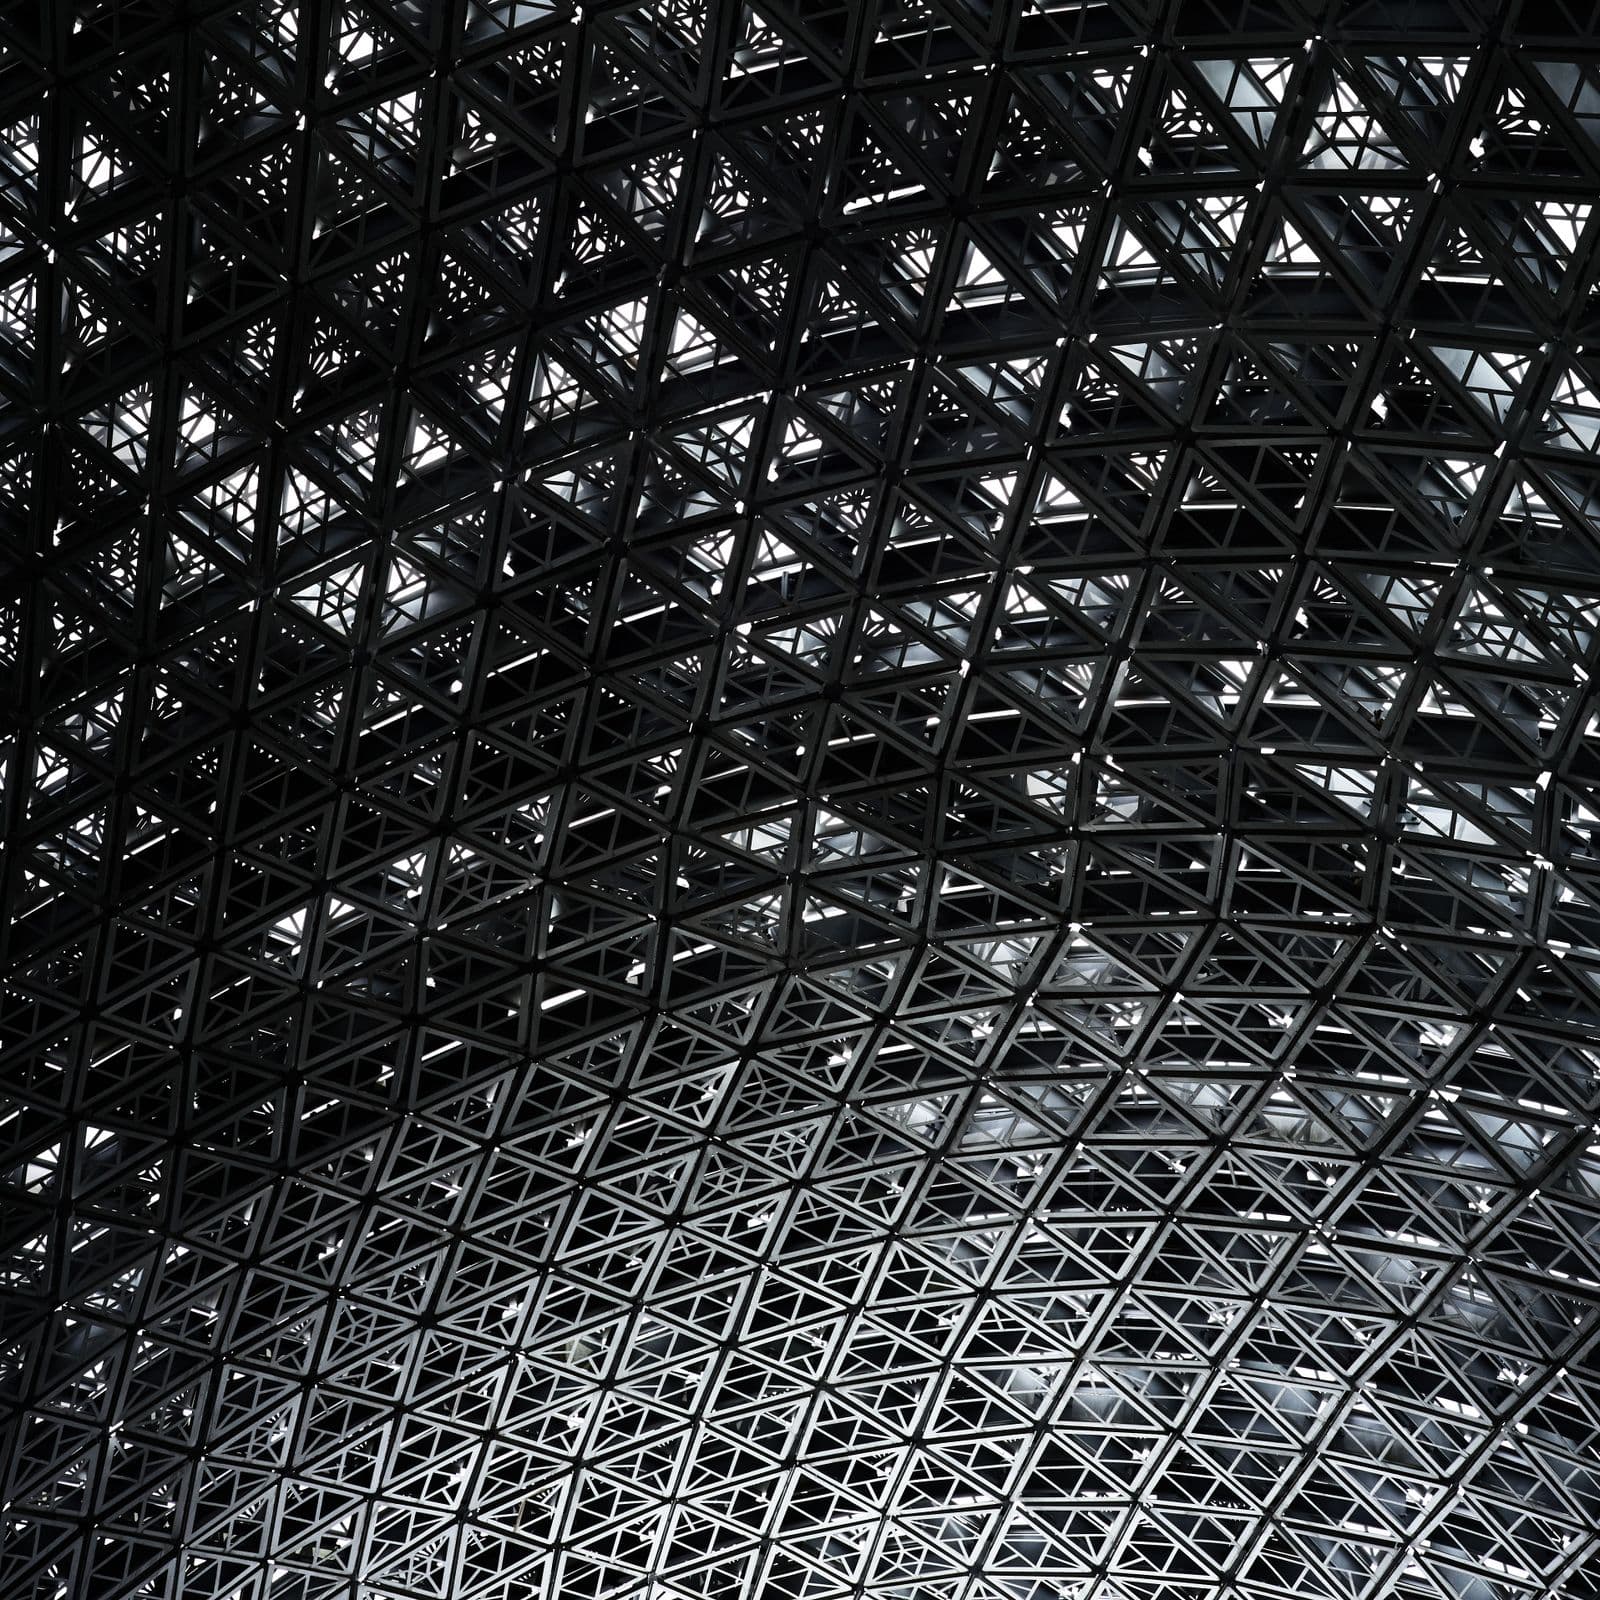
Intricate repeating metal roof structure seen from below

Bespoke metal design

Sculptural and furniture pieces developed from a reference, a sketch or a conversation about the space they will live in.

Selected styles

A vocabulary of forged and fabricated work.

These are reference images chosen to show styles and details we can work from, not photographs of completed ALL STEEL projects. Bring one of them, or your own reference, into the conversation.

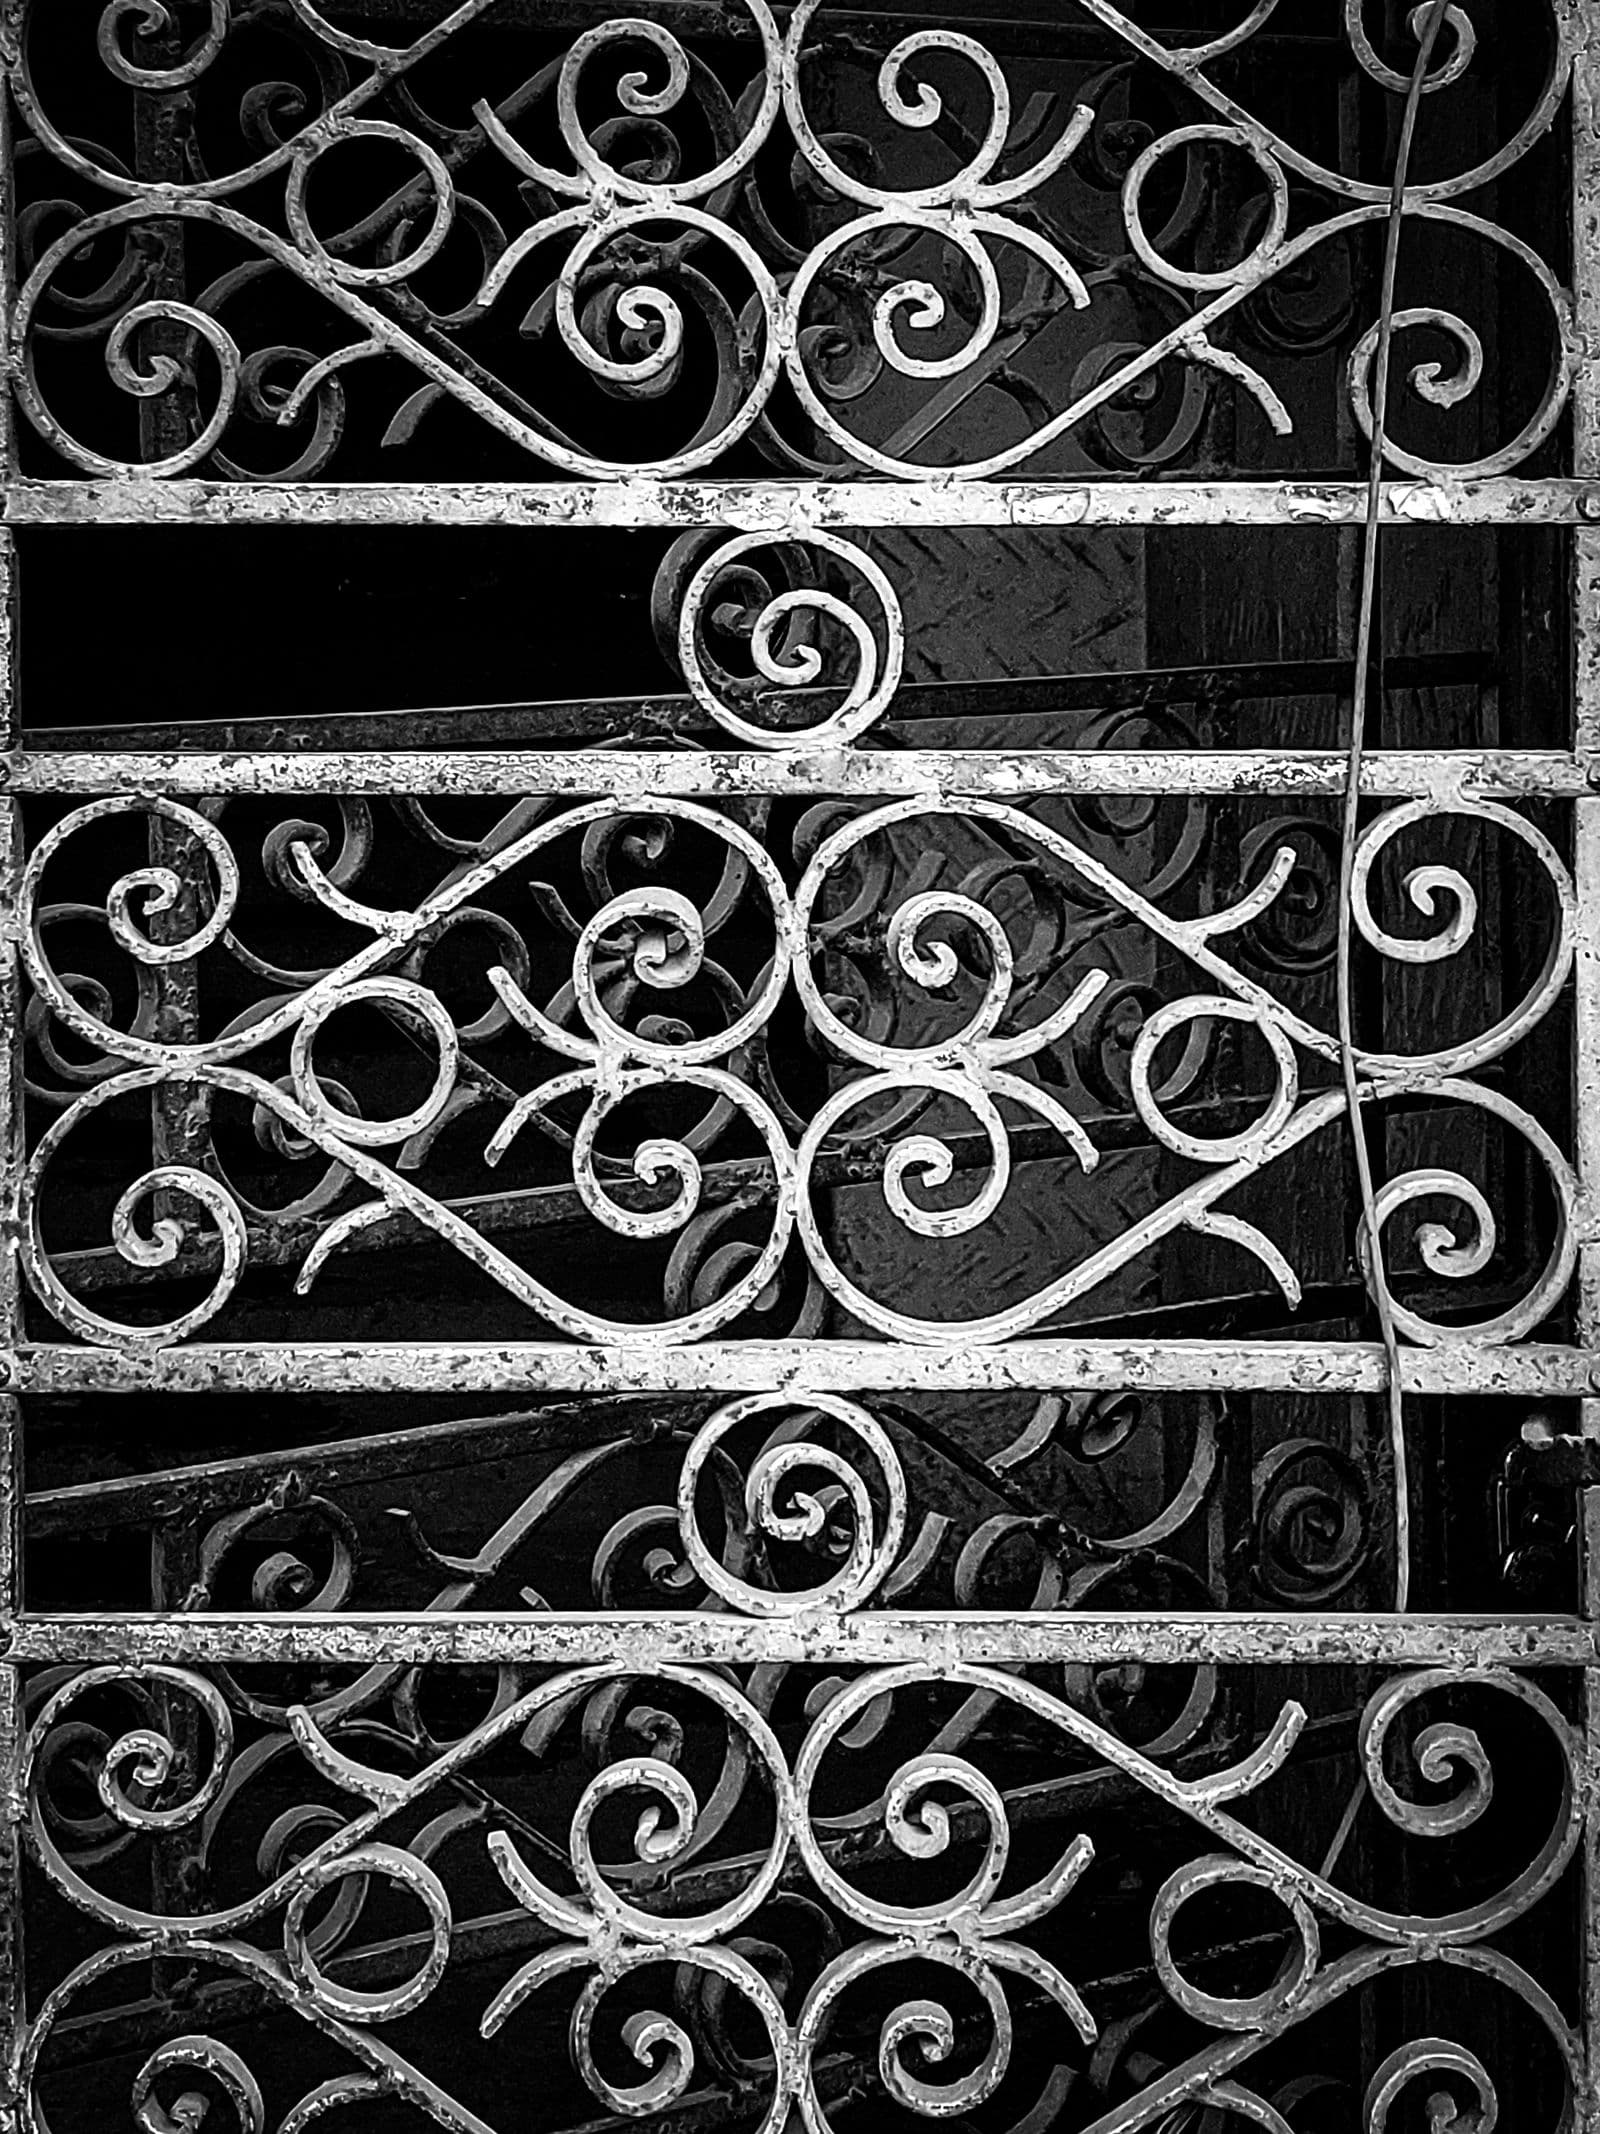
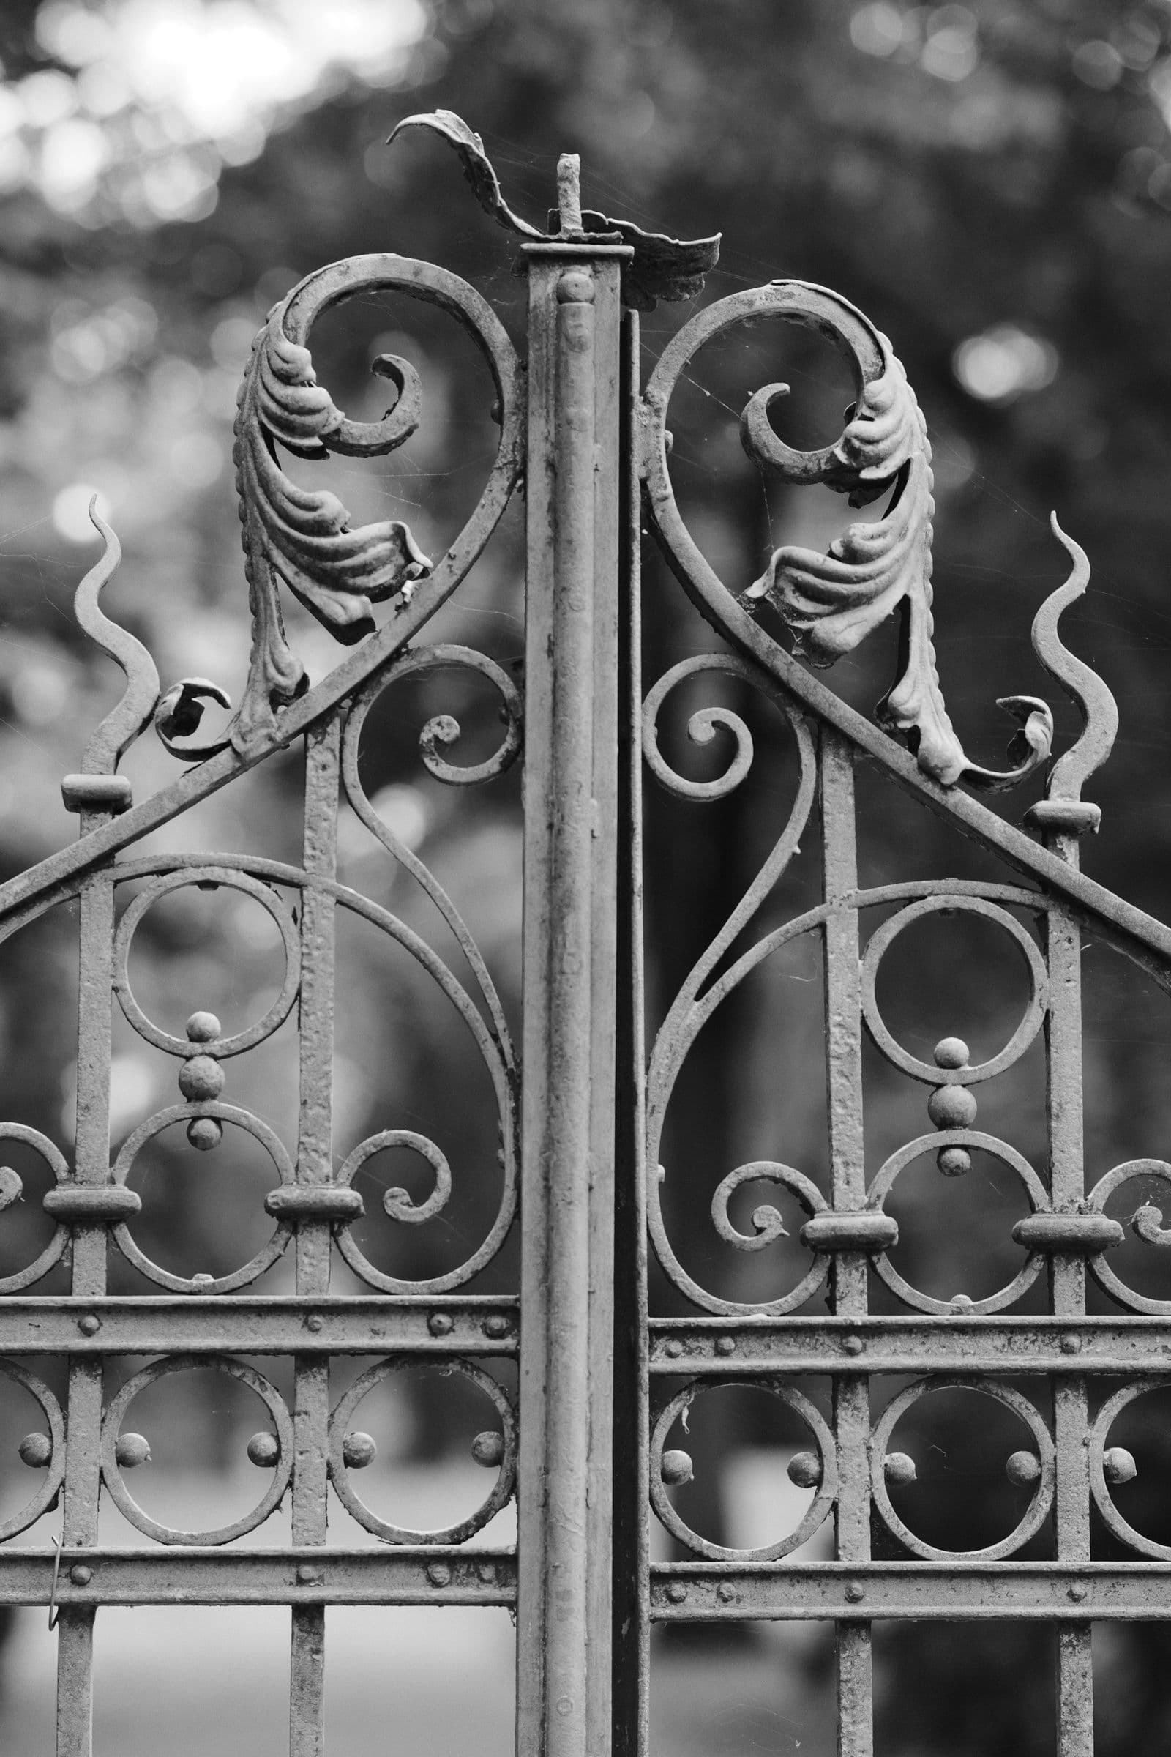
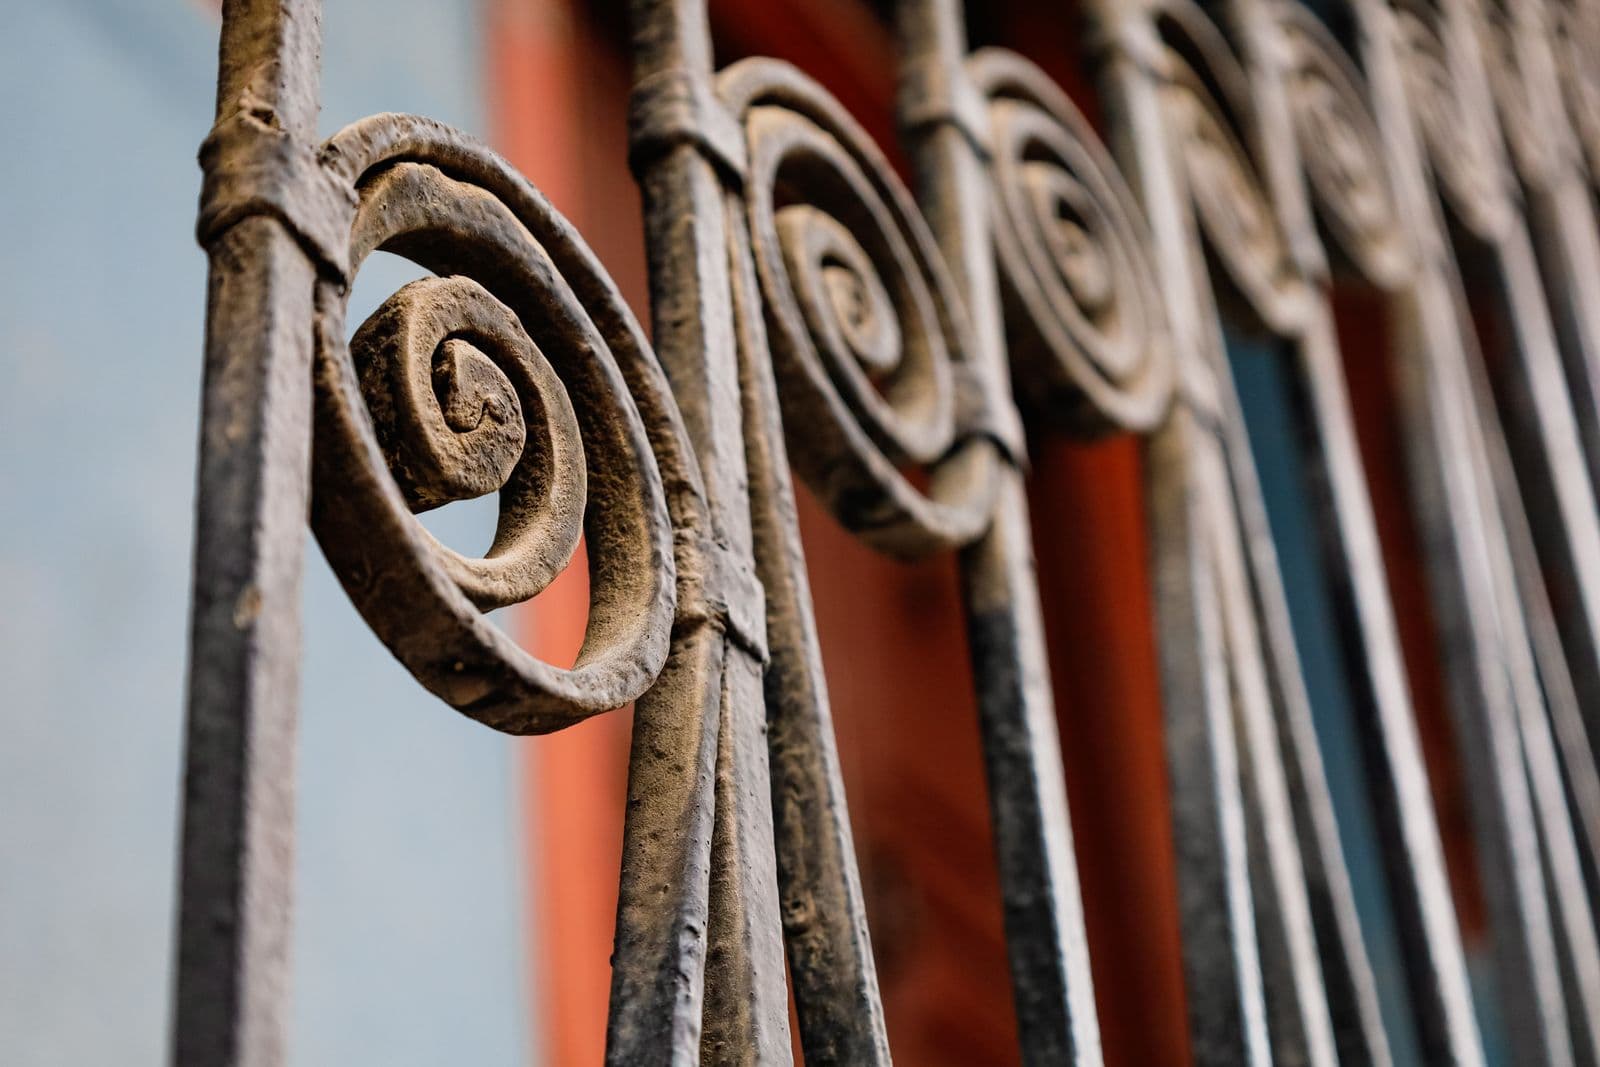
  • Close view of a wrought-iron gate built from repeating hand-formed scrolls
    Traditional scrollwork

    Hand-scrolled panels

    Repeating scroll panels divided by flat bar, the vocabulary behind most traditional gate and screen designs.

  • Ornate iron entrance gate photographed in black and white
    Ornamental gates

    Ornamental entrance gate

    A full-height pair with a decorated top rail, the kind of opening that sets the tone for everything behind it.

  • Spiral staircase wrapped in a wrought-iron balustrade
    Balustrades

    Spiral stair balustrade

    Curved balustrade work that has to follow the stair exactly, usually templated on site before anything is formed.

  • Close view of forged leaf and scroll detail on an iron fence
    Decorative detail

    Forged detail

    The point where ornament meets structure: collars, twists and leaf work carried across a repeating bay.

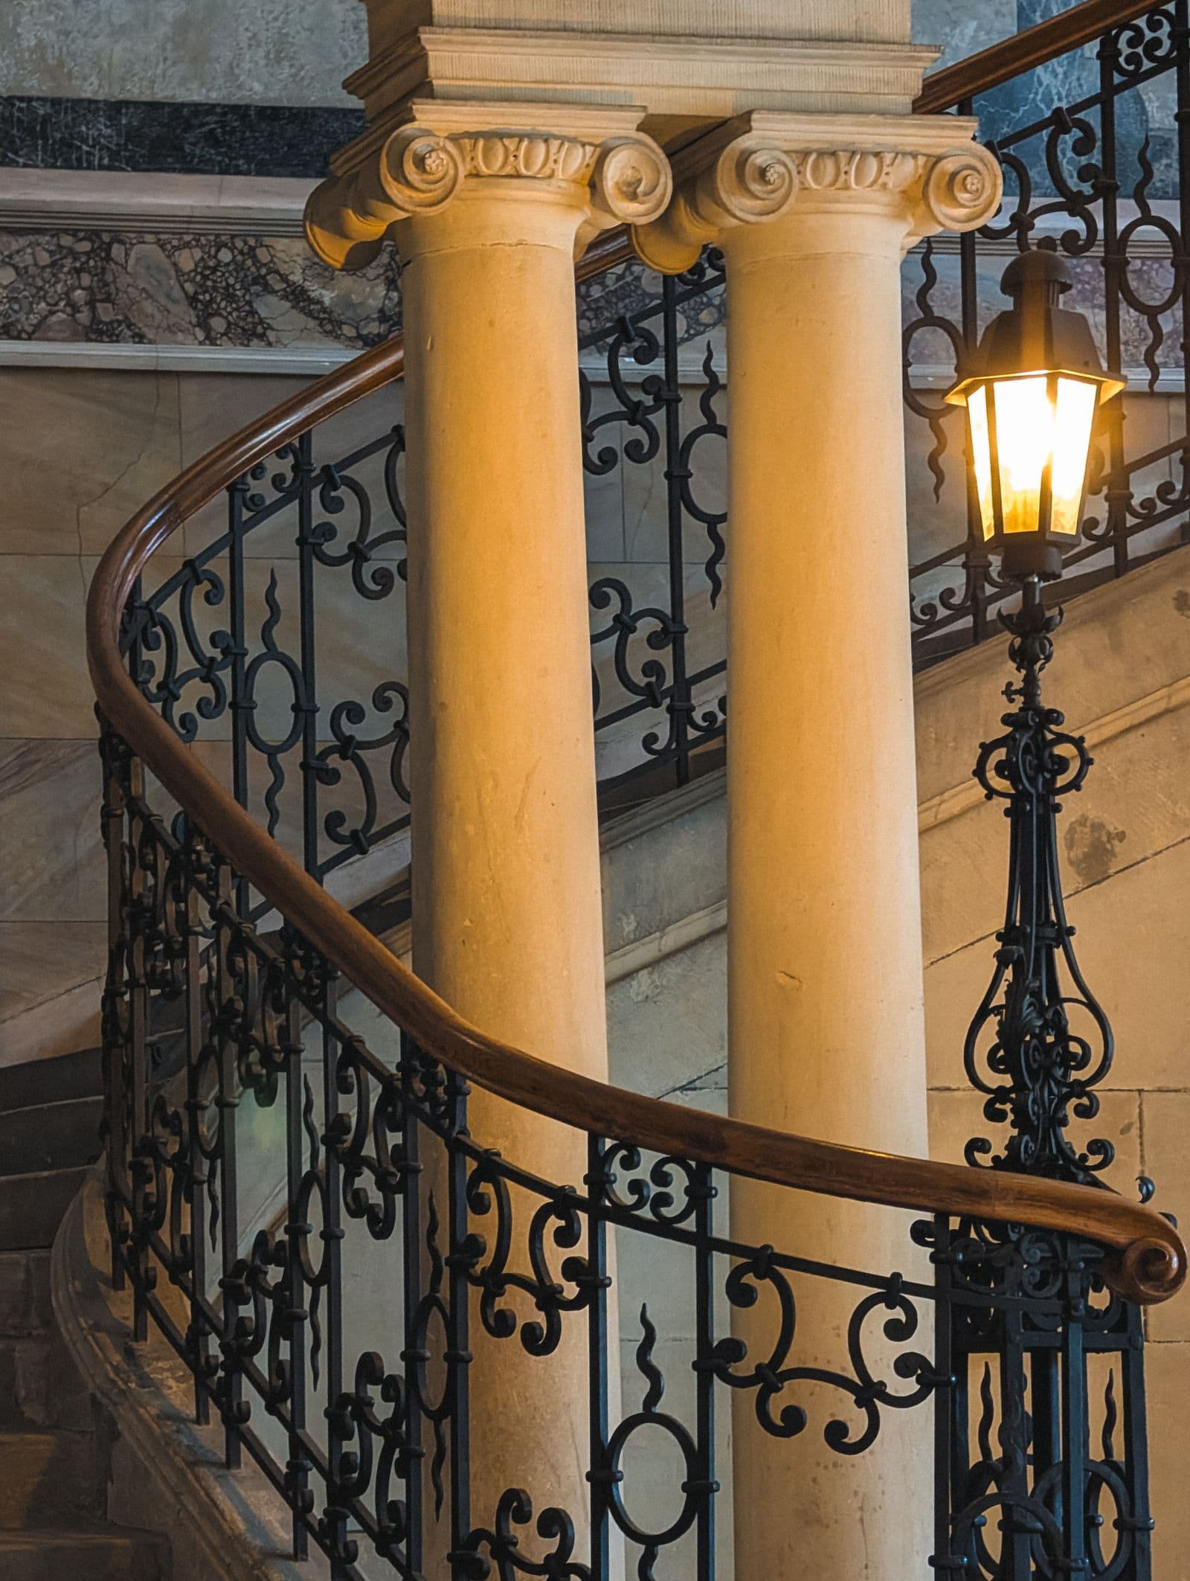
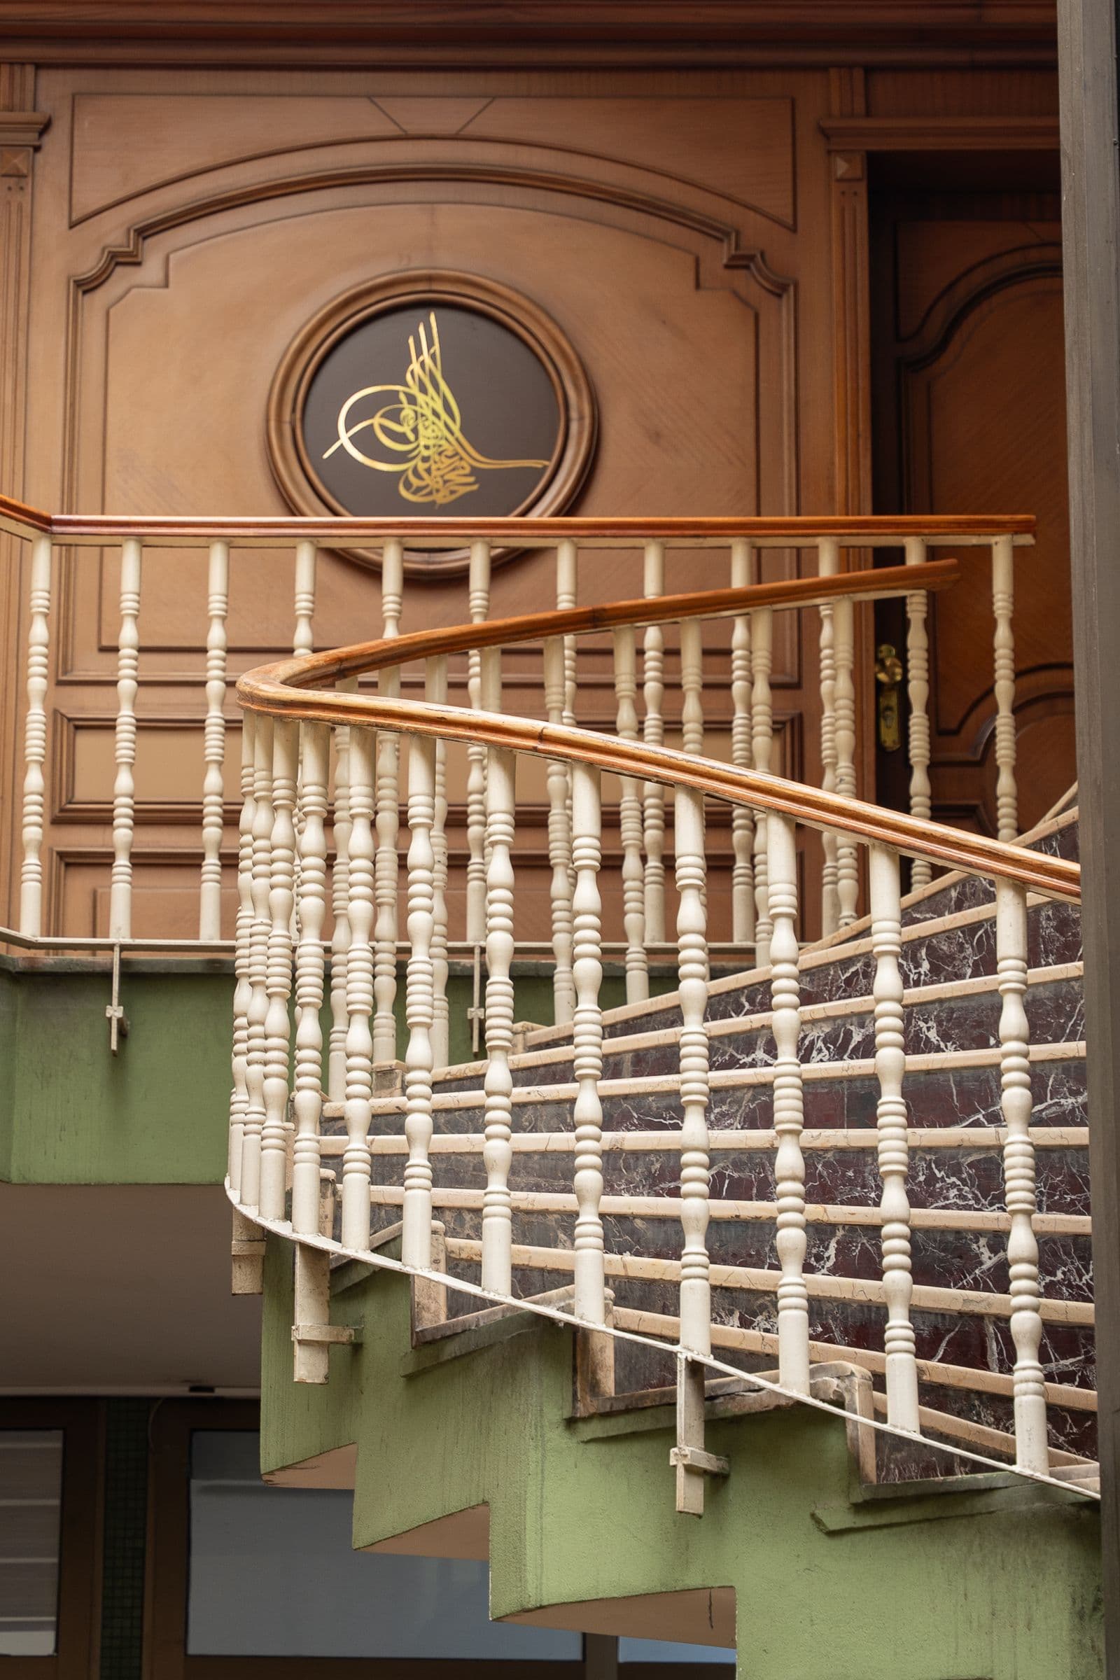
  • Curved interior staircase with an ornate iron balustrade
    Interior ironwork

    Curved interior balustrade

    Interior ironwork reads at arm's length, so joints, fixings and the handrail profile carry the whole piece.

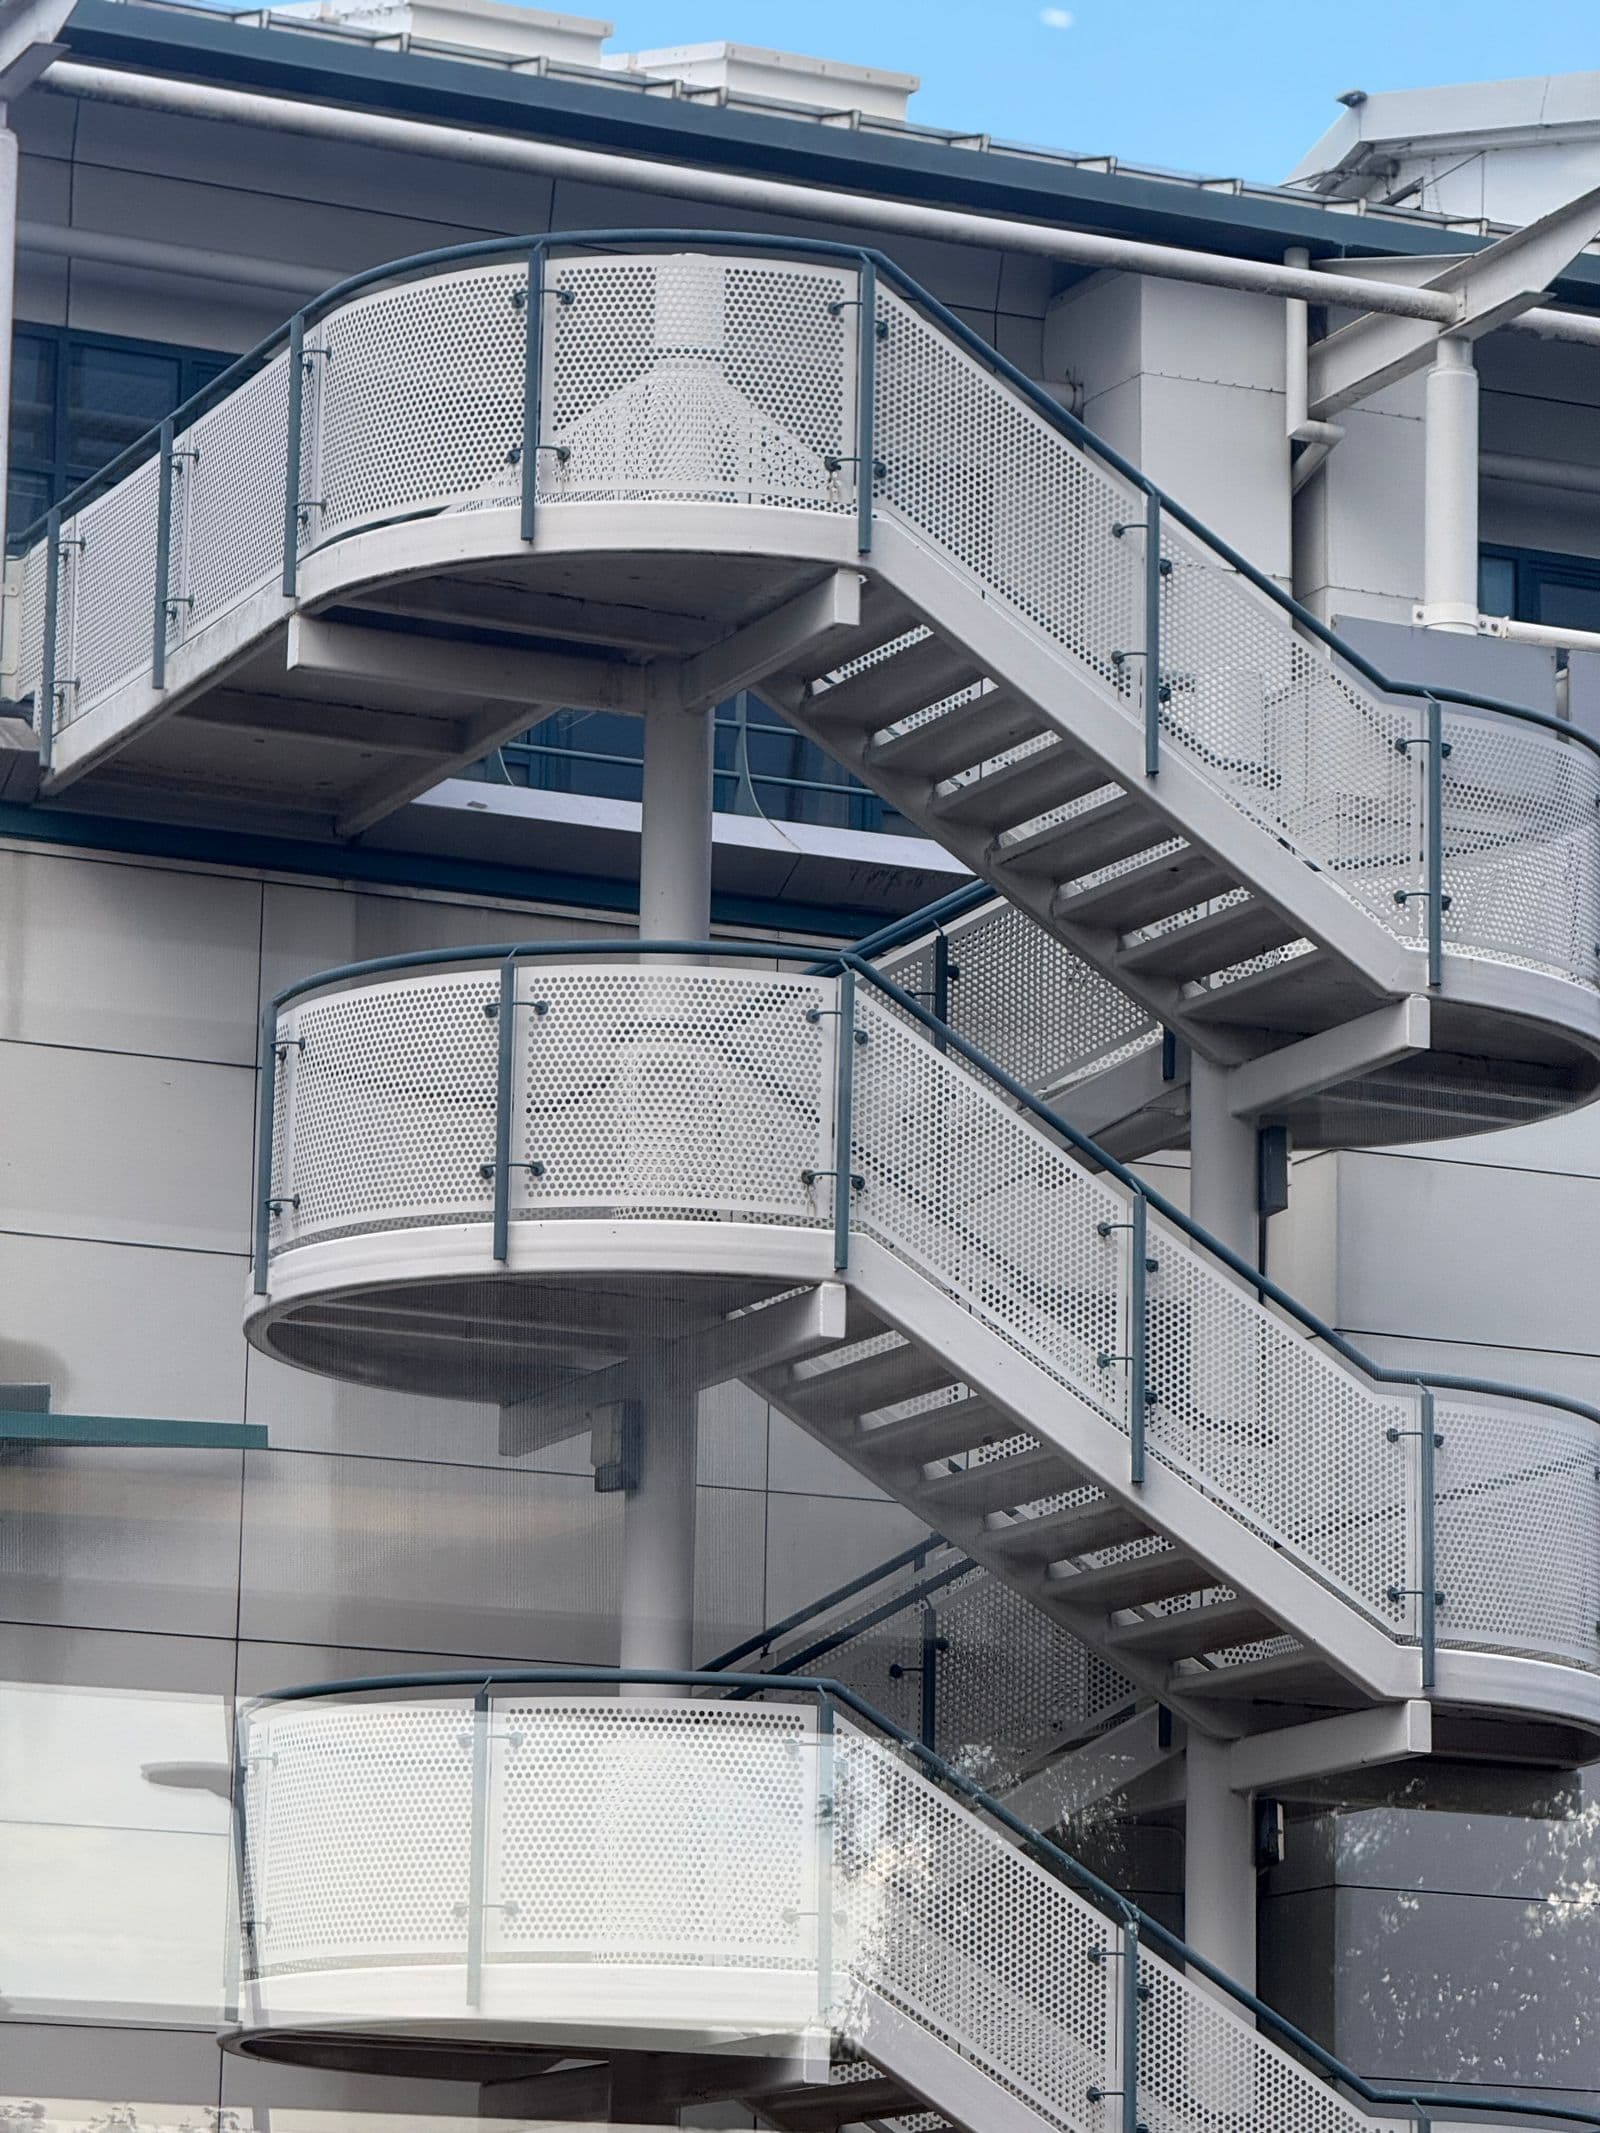
  • Modern spiral steel staircase on the outside of a building
    Contemporary steel

    Modern exterior stair

    Plain sections, clean welds and a single repeated rhythm, the contemporary end of the same craft.

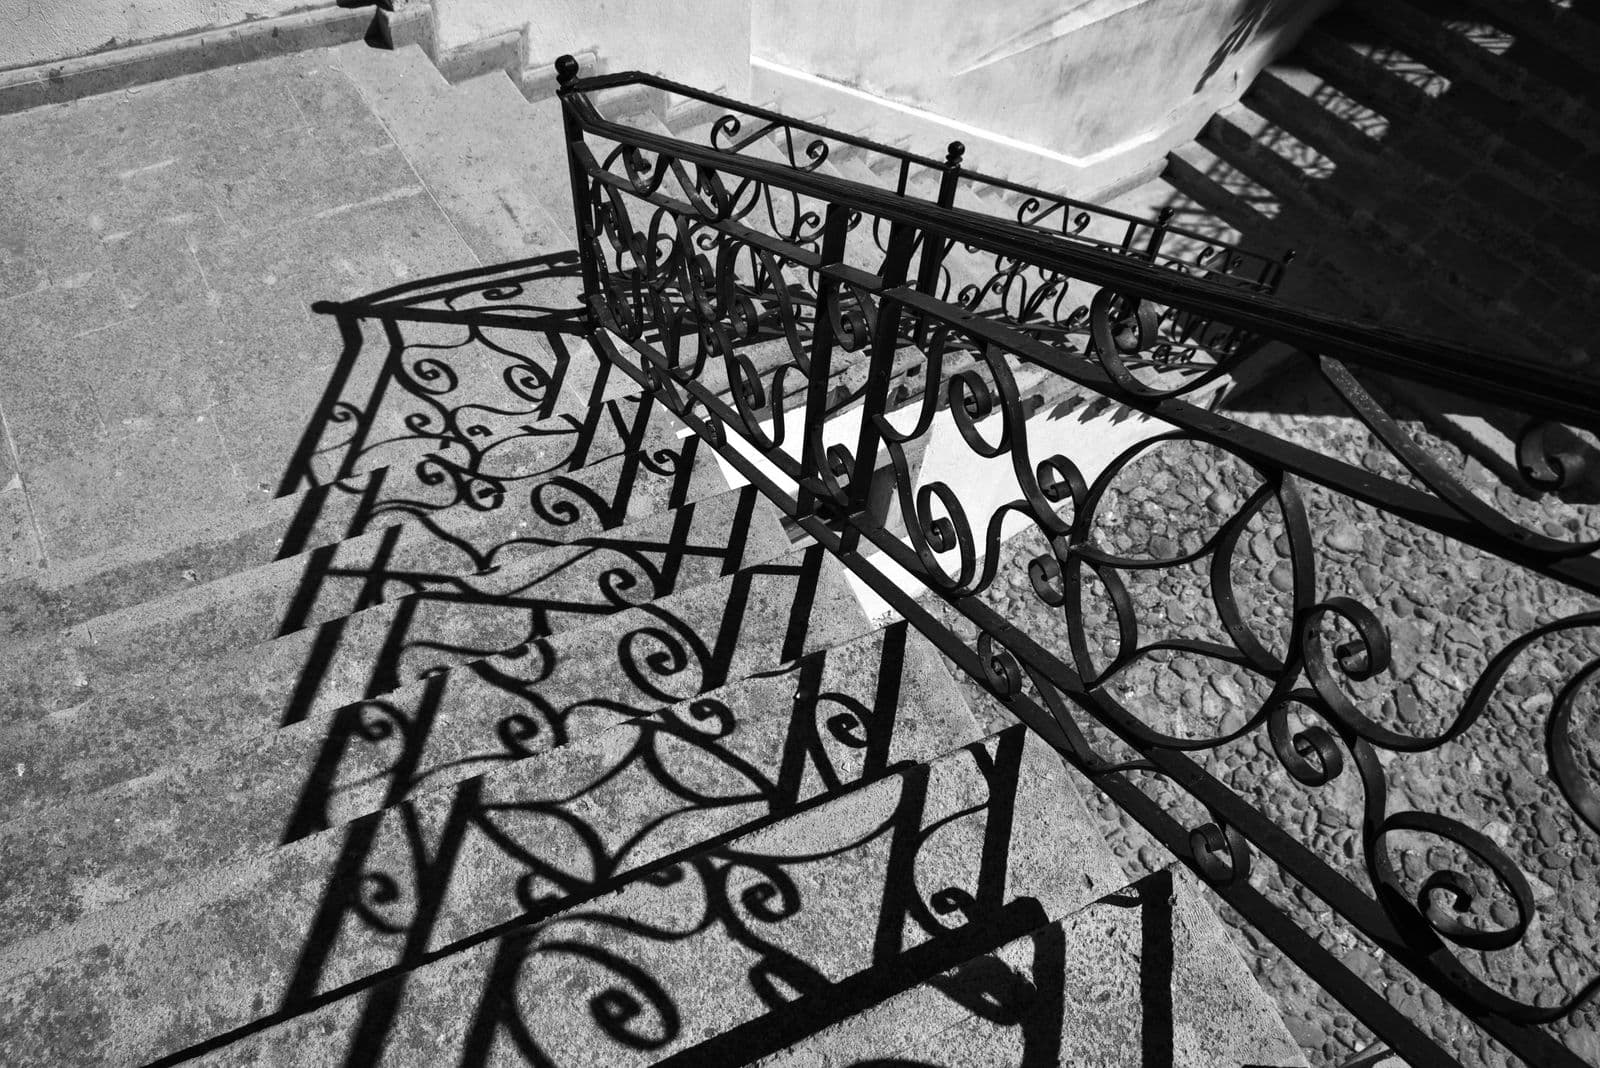
  • Shadow of an ornate iron railing cast across stone steps
    Railings

    Light and shadow

    Good railing design is drawn twice: once in steel, once in the shadow it throws across the ground.

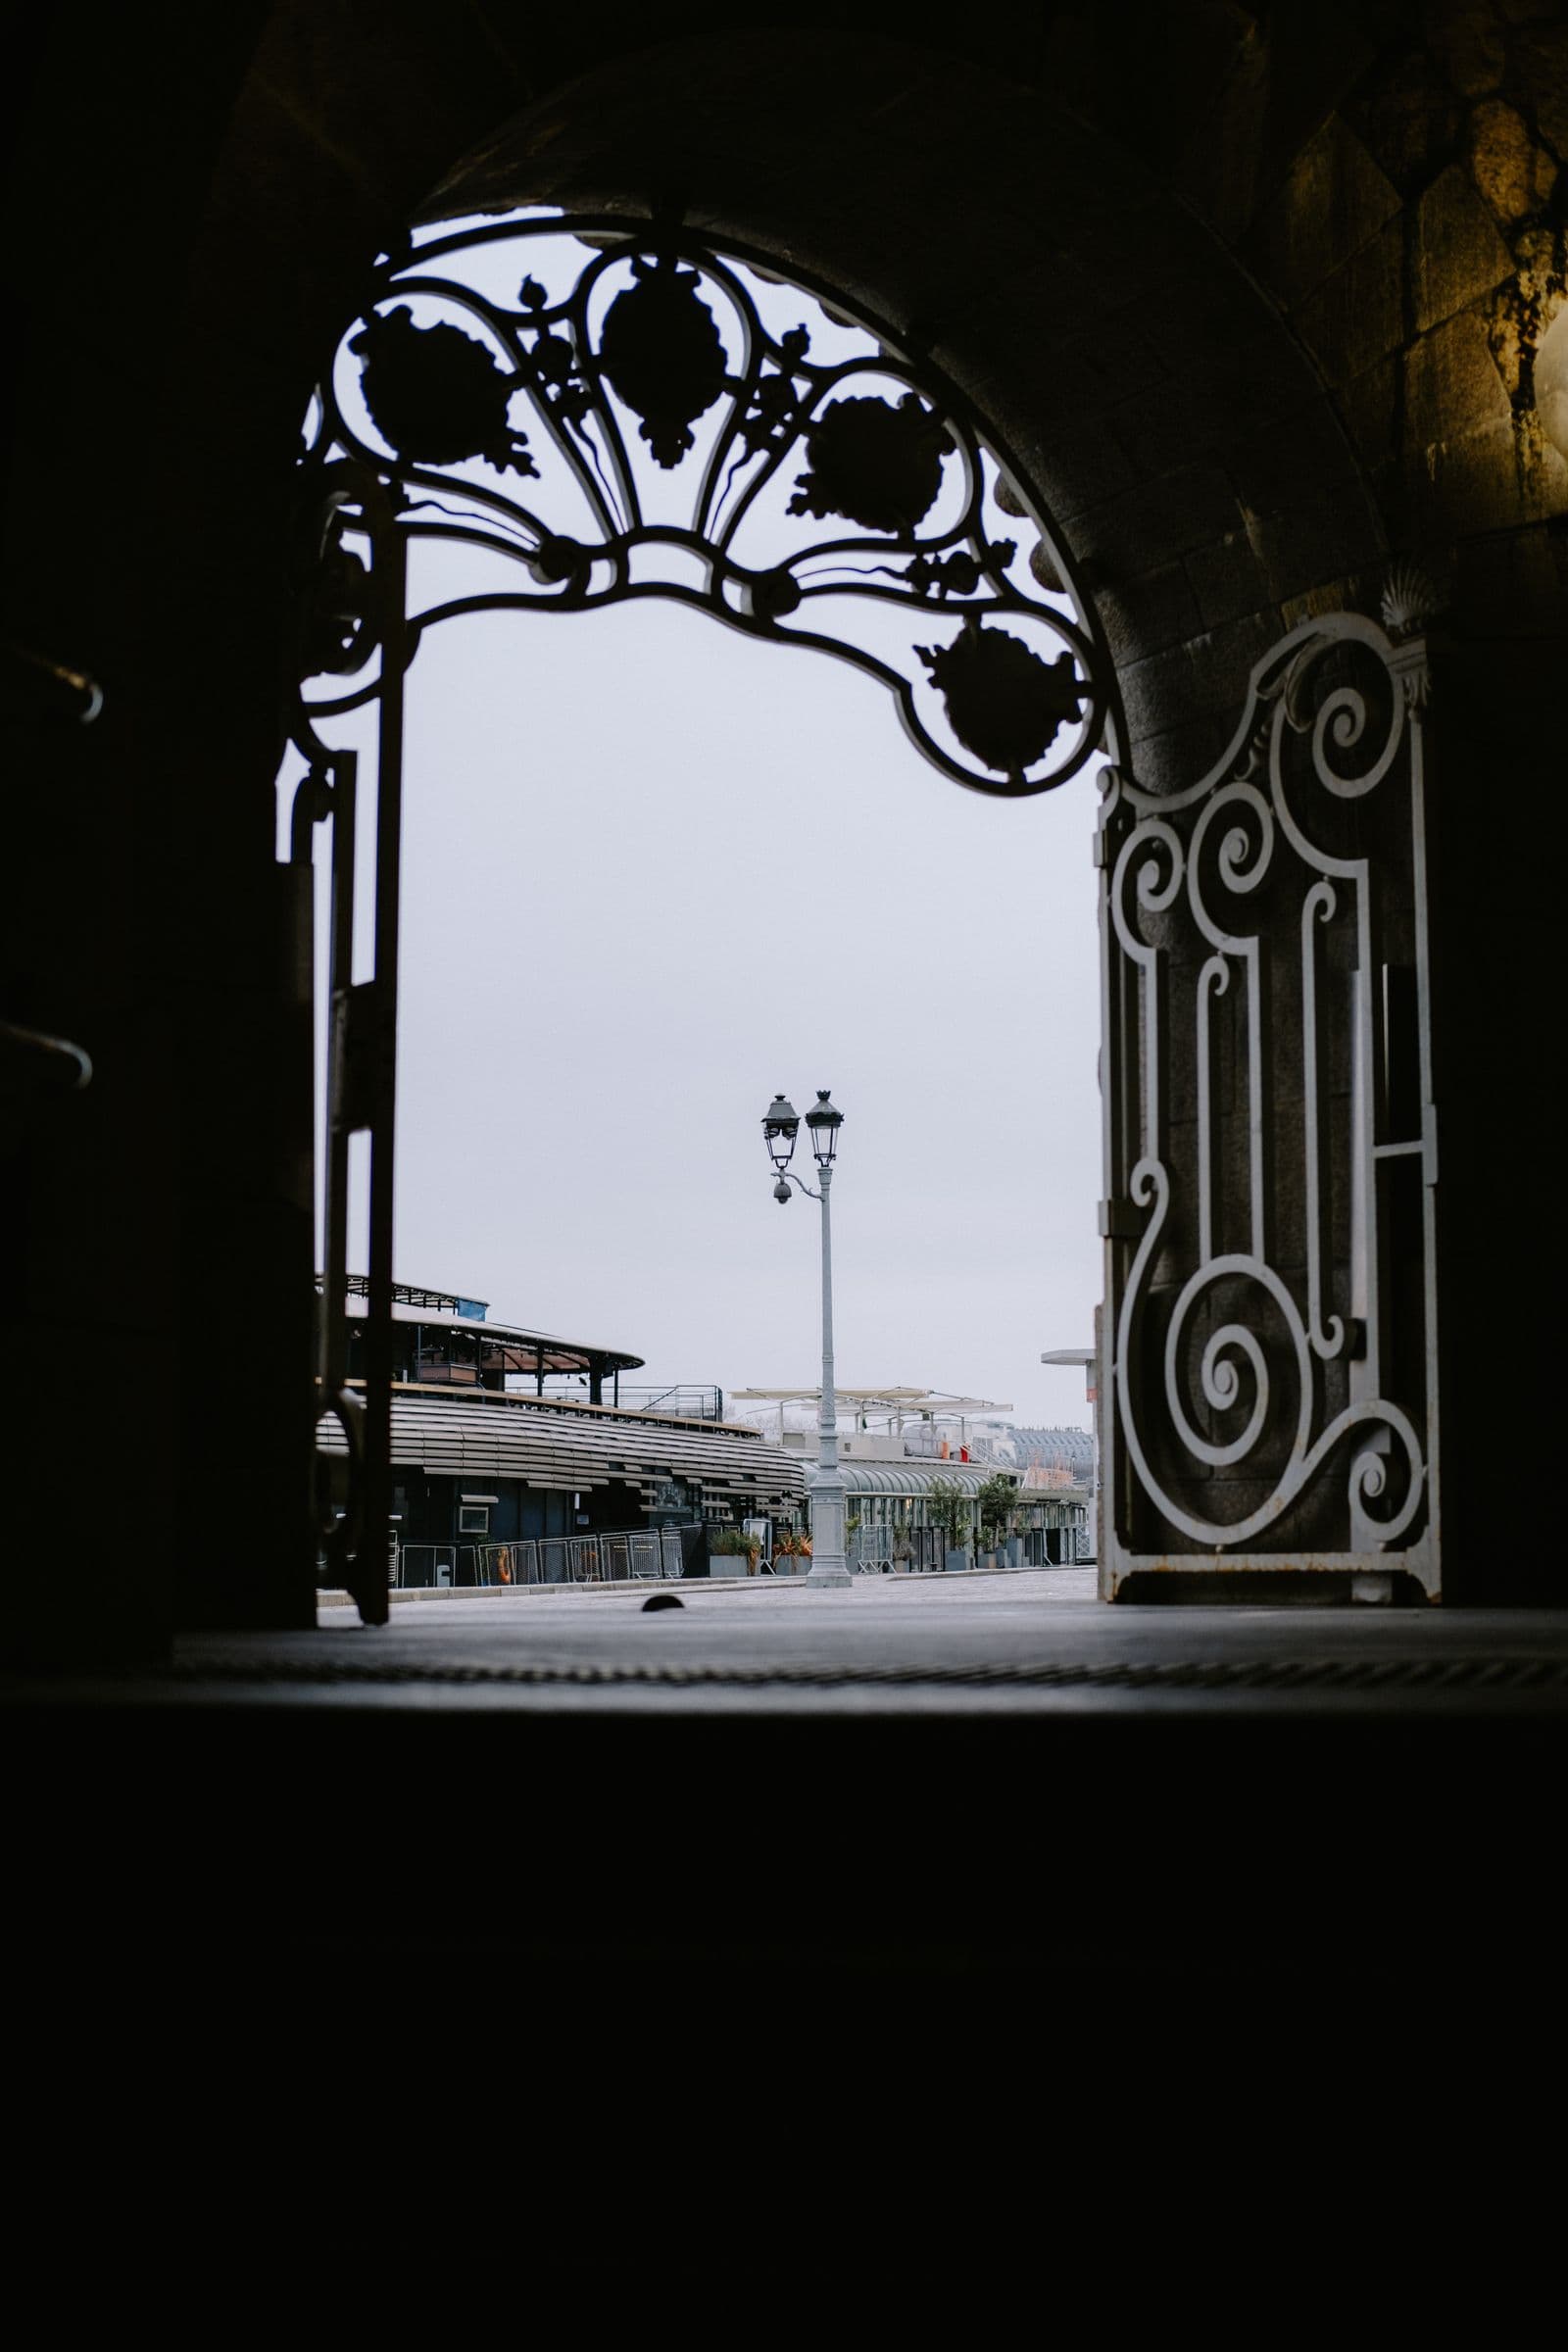
  • Iron gate framing a distant view, photographed in black and white
    Ornamental gates

    Framed view

    A gate is a boundary and a window at once; the spacing of the bars decides how much of the view it keeps.

Slide 1 of 8: Hand-scrolled panels

From idea to quotation

Four conversations, in order.

Most people enquiring about custom metalwork have never commissioned any before. This is what the process looks like from your side.

  1. Tell us about the project

    Describe what you want made and where it goes. A rough sketch, a photograph of the opening or a reference image is enough to start.

  2. Discuss the design and requirements

    We work through the design, the dimensions, the material and the finish, and flag anything that still needs a decision.

  3. Confirm the specification

    Once the details are settled, the specification is written down so the quotation is prepared against something concrete.

  4. Agree the next steps

    You receive a tailored quotation for the work as specified, and we agree how the project proceeds from there.

Metalworker at a workbench in a dimly lit workshop

Reference photography. Workshop pictures to follow.

About ALL STEEL

Industrial material, considered design.

ALL STEEL designs and makes custom metalwork: gates, railings, fencing, architectural ironwork and one-off pieces drawn around the space they are made for.

Custom metalwork is a conversation before it is a weld. The opening, the ground it sits on, the light it will be seen in and the way a hand meets a handrail all change what should be made.

Steel is unforgiving of guesswork and generous to precision. That is the whole discipline: measure honestly, draw the thing properly, and let the material do what it is good at.

Start a project

Have a project in mind?

Tell us what you’re looking to create. We’ll help clarify the requirements and arrange the next step toward a tailored quotation.

Published contact details are being confirmed. In the meantime, the project assistant records your project and your preferred contact method and passes them to the team.

Common questions

How much does a project cost?
Every project is different, so there is no list price. Cost depends on the design, the dimensions, the material, the finish and the installation requirements. Once those are known, the team prepares a quotation for your specific project.
What do you need from me to prepare a quotation?
The type of metalwork, a description of what you want, approximate dimensions if you have them, where it will be installed, any material or finish preference, and a way to contact you.
I do not have exact measurements. Can I still enquire?
Yes. Approximate dimensions, photographs or a rough sketch are enough to begin a conversation; exact figures can be confirmed later.
What happens after I send my project details?
Your request is recorded and passed to the team, who review the details and come back to you about the design and the quotation.